
Open House Sun, Sep 27th 01:00 PM - 02:30 PM

Address
1785 Glenwood Pl, Memphis, TN
Price
$ 375,000
Property Attributes
- MLS#10211274
- TypeSingle Family
- Listing Status Active
- CountySHELBY
- CityMemphis
- AreaCentral Gardens
- NeighborhoodCENTRAL GARDENS
- Zip38104
- StyleTraditional
- Year Built1912
- Taxes$ 6070
- Price$ 375,000
- Bedrooms3
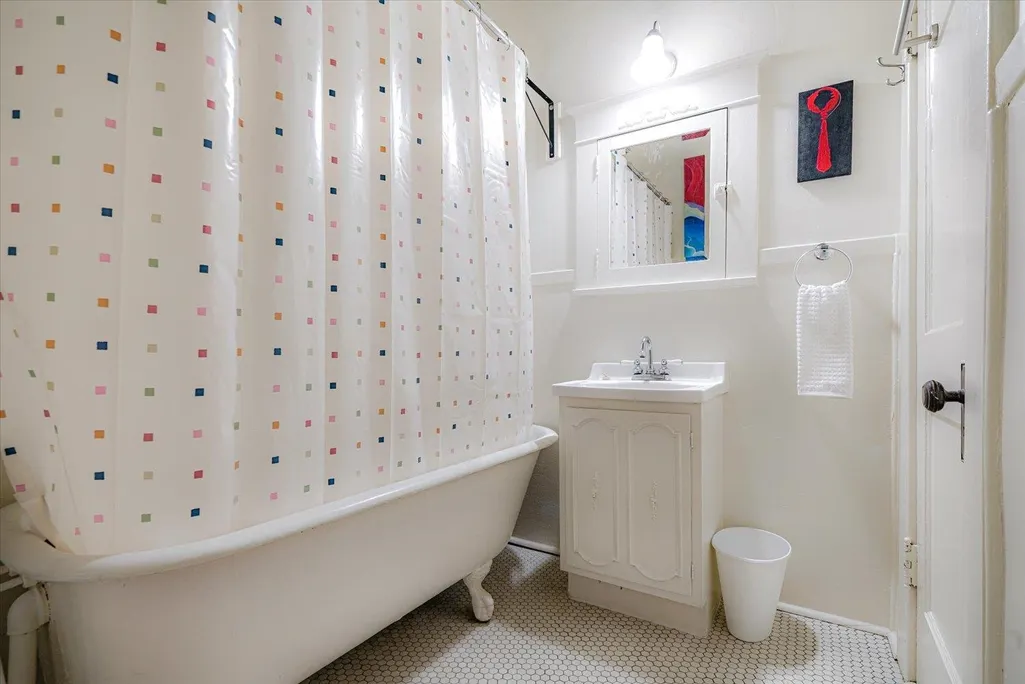
- Full Bathrooms2
- Half Bathrooms0
- Sqr Footage2426
- Lot Size0.29 Acres
Data Source:
Memphis MLS (MAAR)
Property Description
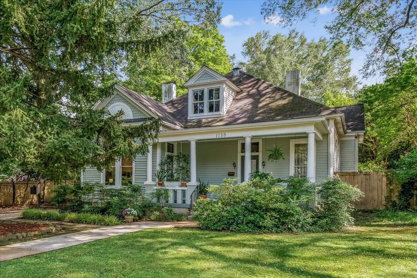
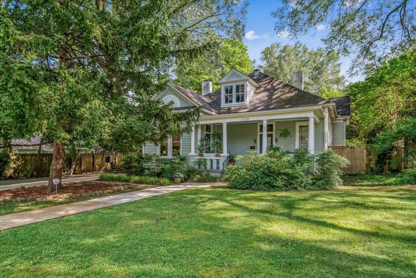
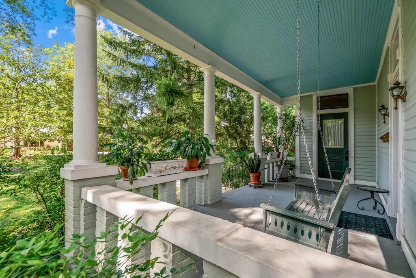
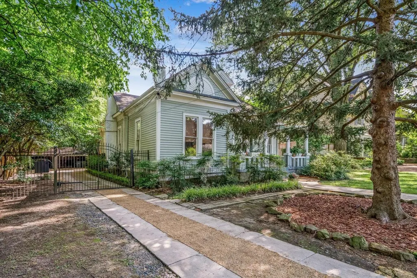
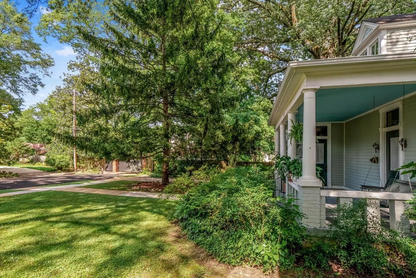
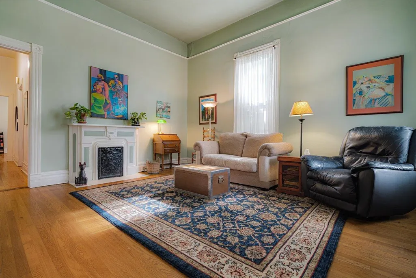
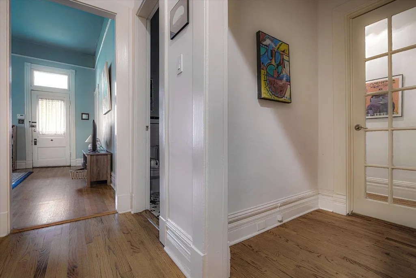
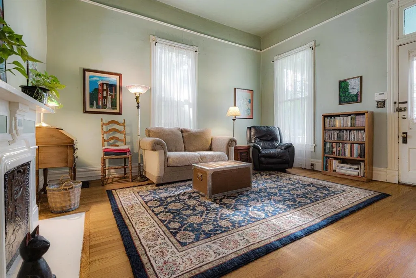
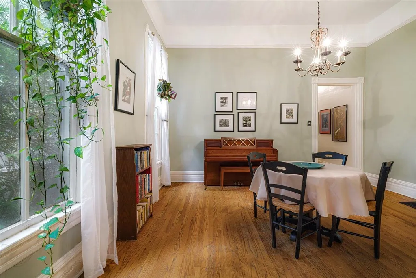
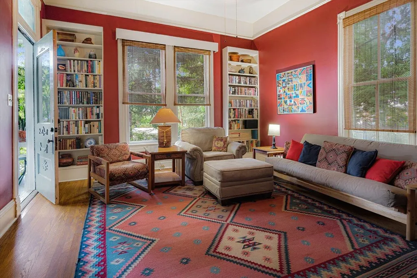
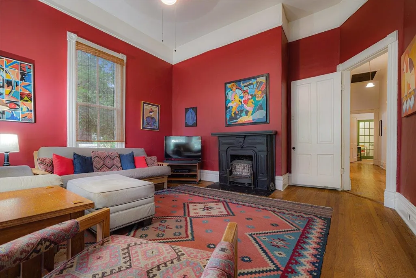
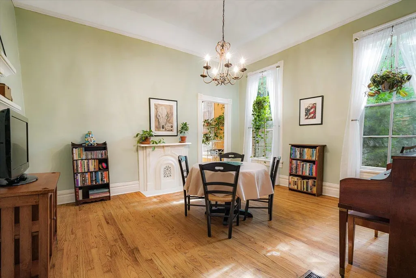
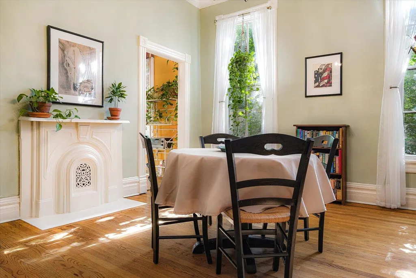
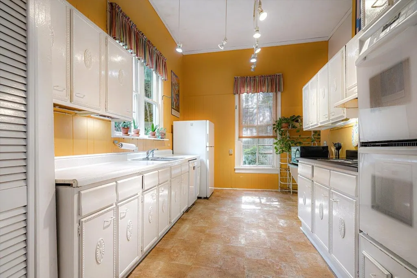
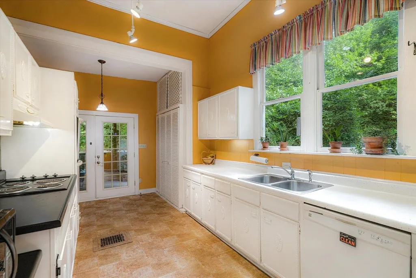
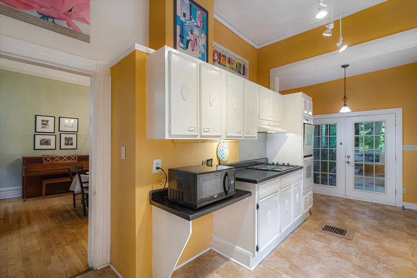
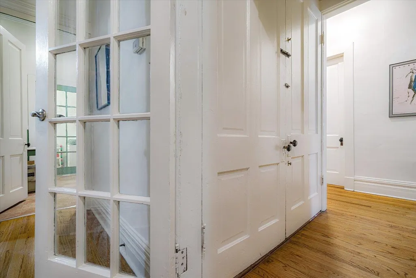
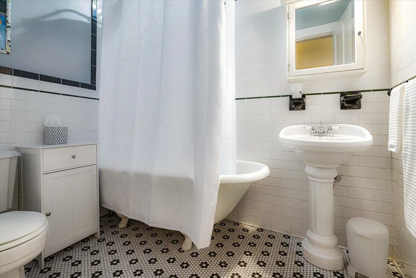
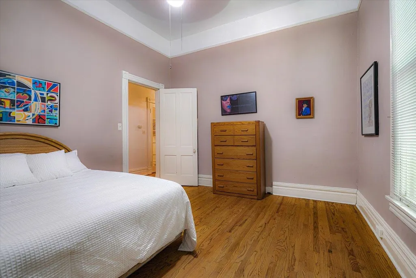
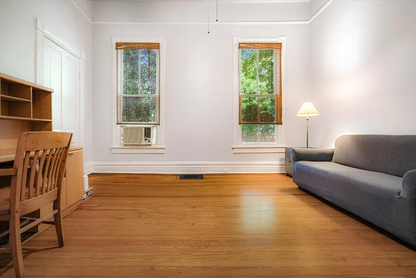
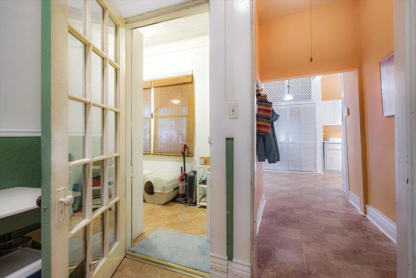
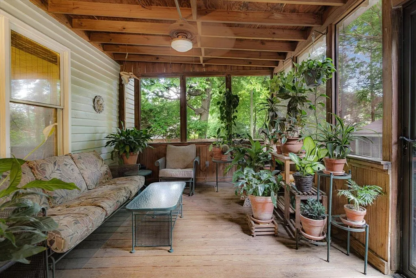
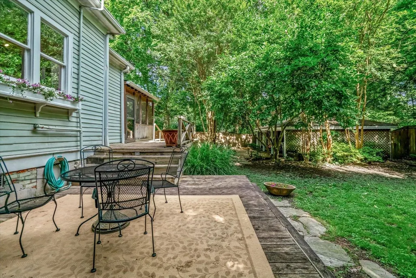
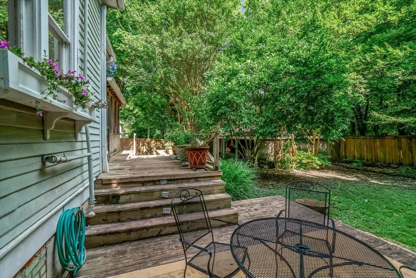
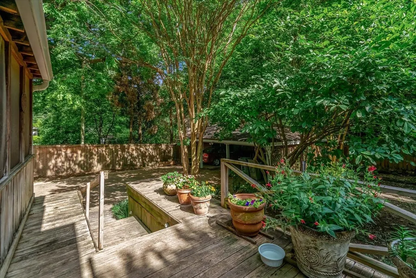
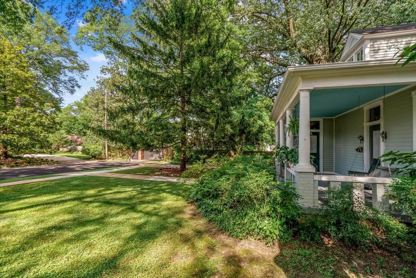
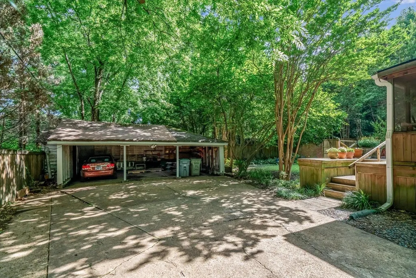
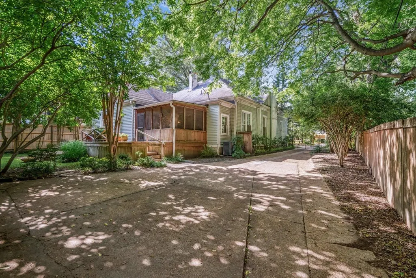
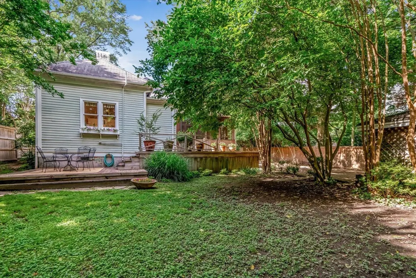
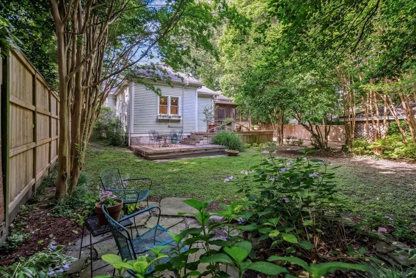
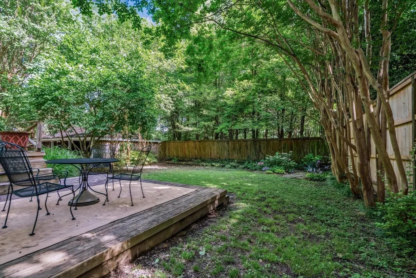
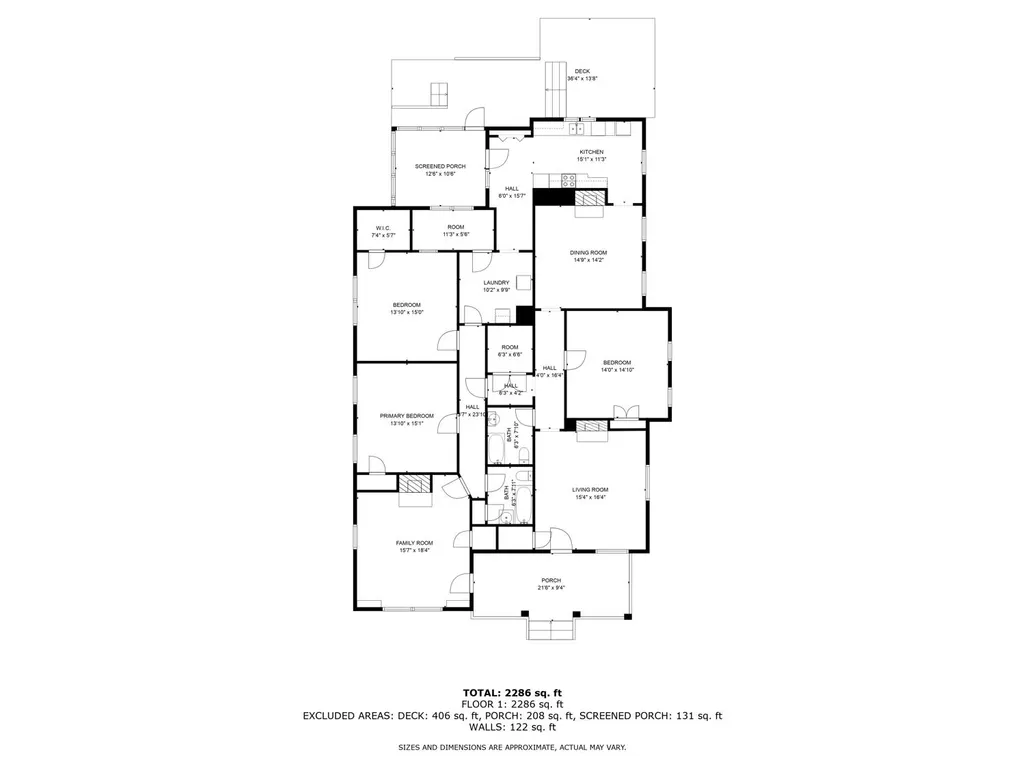
Rare Gem in Central Gardens-Historic Queen Anne Cottage. Step into a piece of Memphis history with one of the few remaining Queen Annes in CG. This single level 3 bedroom, 2 bath features 12 foot ceilings, long wide hallways, hardwood floors and 3 decorative fireplaces. Spacious kitchen, screened porch, sprawling deck and .29 acre lot to enjoy peaceful outdoor living. There is a 3 car carport and electric gate. 2 newer HVAC systems. AS IS sale. Homeowner is living in home very comfortably but priced it for new owner to be able to do their own updates!
| Price History | |
|---|---|
| 12/15/2025 | Listed $400,000 |
| 1/7/2026 | 2$395,000 |
| 4/27/2026 | 3$385,000 |
| 5/11/2026 | 3$375,000 |
General Features
| Heating | Central |
|---|---|
| Cooling | Central |
| Roof | Composition Shingles |
| Fireplaces | 3 |
| Status | Active |
| Full Baths | 2 |
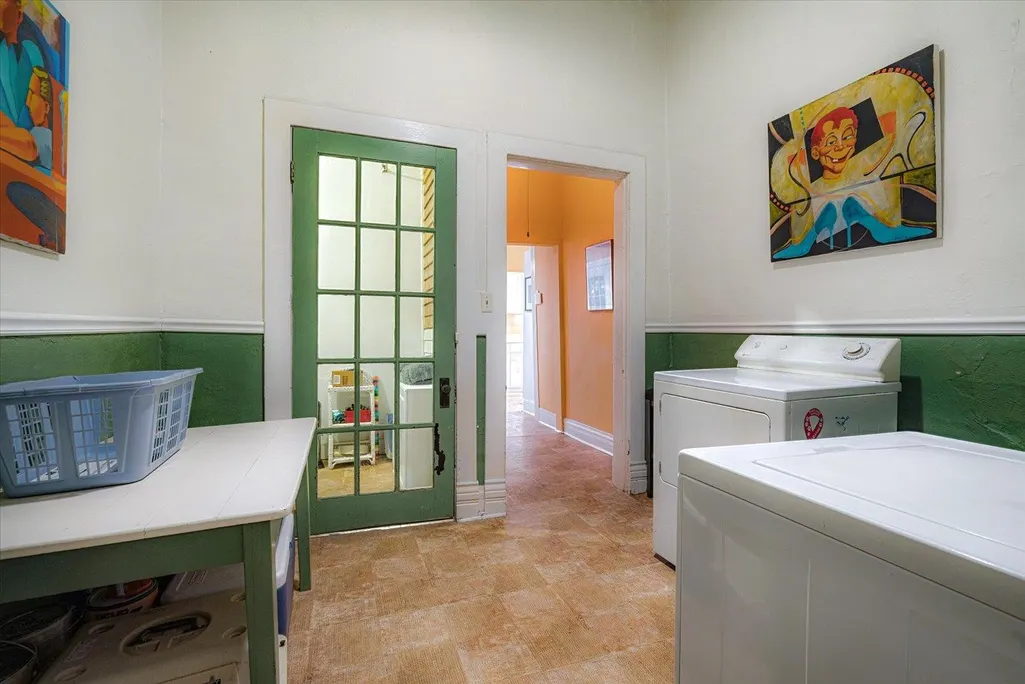
| Other Rooms | Attic,Bonus Room,Laundry Room,Other (See Remarks),Storage Room,Unfinished Basement |
| Legal Subdivision Name | W A NEW |
| Style | Traditional |
| Stories Count | 1 |
| County | Shelby |
| Class | Residential |
| Type | Detached Single Family |
| Condo | No |
| Area | 746G |
| Parcel Number | 030012 00025 |
| Status | Active |
| Annual City Tax | 2945 |
| Annual County Tax | 3125 |
| Sale/Rent | For Sale |
| Area | Central Gardens |
| Service Type | Full Service Listing |
| Neighborhood Association | Voluntary |
| Year Built | 1912 |
| Directions | North on Anderson from Central and East on Glenwood Place. |
| City | Memphis |
| DOM | 280 |
Interior Features
| Dining Room | 15x14 |
|---|---|
| Living Room | Separate Den,Separate Dining Room,Separate Living Room,Washer/Dryer Connections |
| Kitchen Dimensions | 15x11 |
| Living Room Dimensions | 15x16 |
| Bedroom 3 Dimensions | 13x15 |
| Bedroom 2 Dimensions | 14x14 |
| Beds | 3 |
| Total Baths | 2 |
| Fireplace | Decorative Only |
| Number of Rooms | 7 |
| Downstairs Bedrooms | 3 |
| MISC. INTERIOR | Security System,Other (See REMARKS) |
| FLOORS/CEILINGS | 9 or more Ft. Ceiling,Hardwood Throughout,Smooth Ceiling |
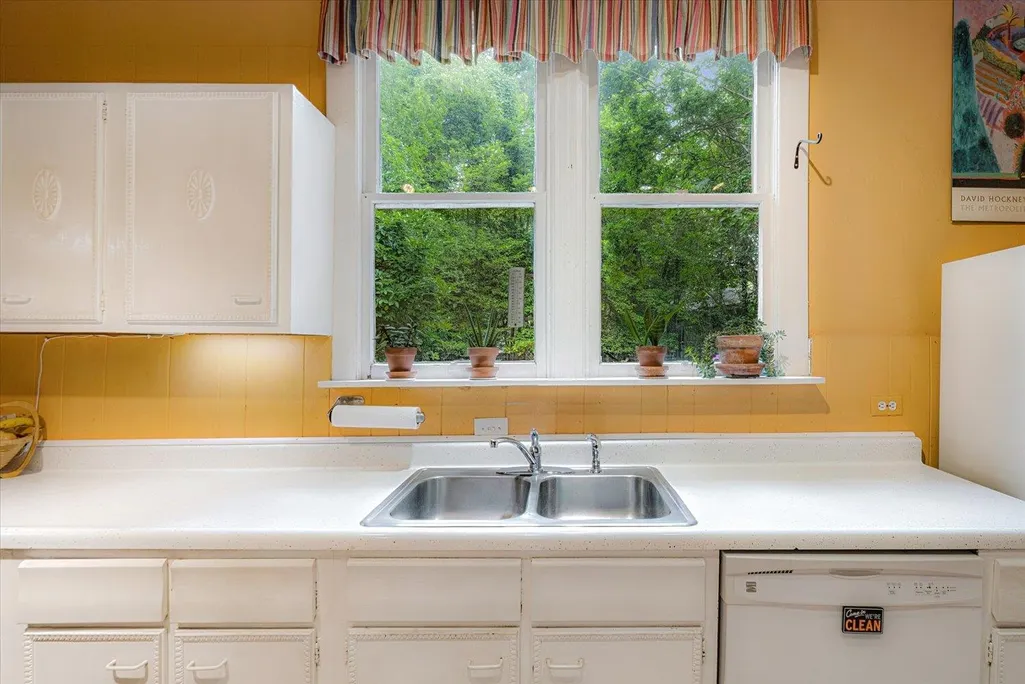
| INTERIOR EQUIPMENT | Dishwasher,Disposal,Double Oven,Range/Oven |
| BEDROOM 3 DESCRIPTION | Hardwood Floor,Level 1,Smooth Ceiling |
| BEDROOM 2 DESCRIPTION | Hardwood Floor,Level 1,Smooth Ceiling |
Exterior Features
| Foundation | Full Basement |
|---|---|
| Pool | None |
| Lot | NE PT 9 |
| Lot Size Area | 0.29 |
| Water & Sewer | Public Sewer,Public Water |
| Lot Size | 80X159 |
| Parking Display | C3D |
| Lot Description | Landscaped,Level,Wood Fenced |
| # Covered Parking Spaces | 3 |
| PARKING/STORAGE | Back-Load Garage,Gate Clickers,Gated Parking |
| EXTERIOR/WINDOWS | Wood/Composition |
| Misc. Exterior | Screen Porch,Deck |
Amenities
- Foreclosure
- Views
- Short Sale
- New Construction
- Adult 55+
- Lease To Own
- No HOA Fees
- Furnished
- Primary On Main
- Air Conditioning
- Seller Finance
- Green
- Fixer Upper
- Horse
- Golf
- Fireplace
- Deck
- Garage
- Basement
- Pool
Property vs Single Family Average in 38104
Price
Taxes
Year Built
Visits
 Copyright © 2026 Memphis Area Association of REALTORS®. The information provided is for the consumer's personal, non-commercial use and may not be used for any purpose other than to identify prospective properties that the consumer may be interested in purchasing. Information deemed reliable, but not guaranteed. Some or all of the listings displayed may not belong to the firm whose web site is being visited.
 MLS United® - All information deemed reliable but not guaranteed. All properties are subject to prior sale, change, or withdrawal. Neither listing broker(s) or information provider(s) shall be responsible for any typographical errors, misinformation, misprints and shall be held totally harmless. Listing(s) information is provided for consumer's personal, non-commercial use and may not be used for any purpose other than to identify prospective properties consumers may be interested in purchasing.
 All information deemed reliable but not guaranteed. All properties are subject to prior sale, change or withdrawal. Neither listing broker(s) or information provider(s) shall be responsible for any typographical errors, misinformation, misprints and shall be held totally harmless. Listing(s) information is provided for consumer's personal, non-commercial use and may not be used for any purpose other than to identify prospective properties consumers may be interested in purchasing. The data relating
