


Address
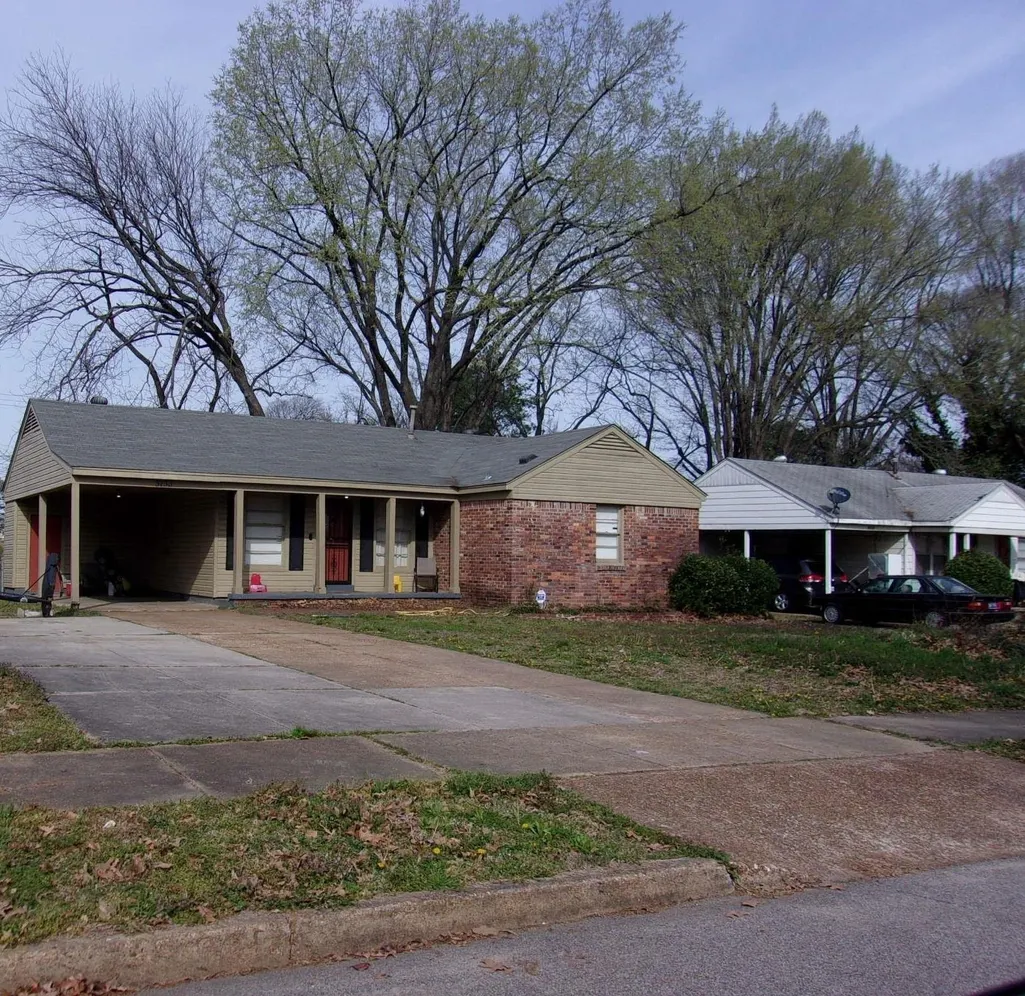
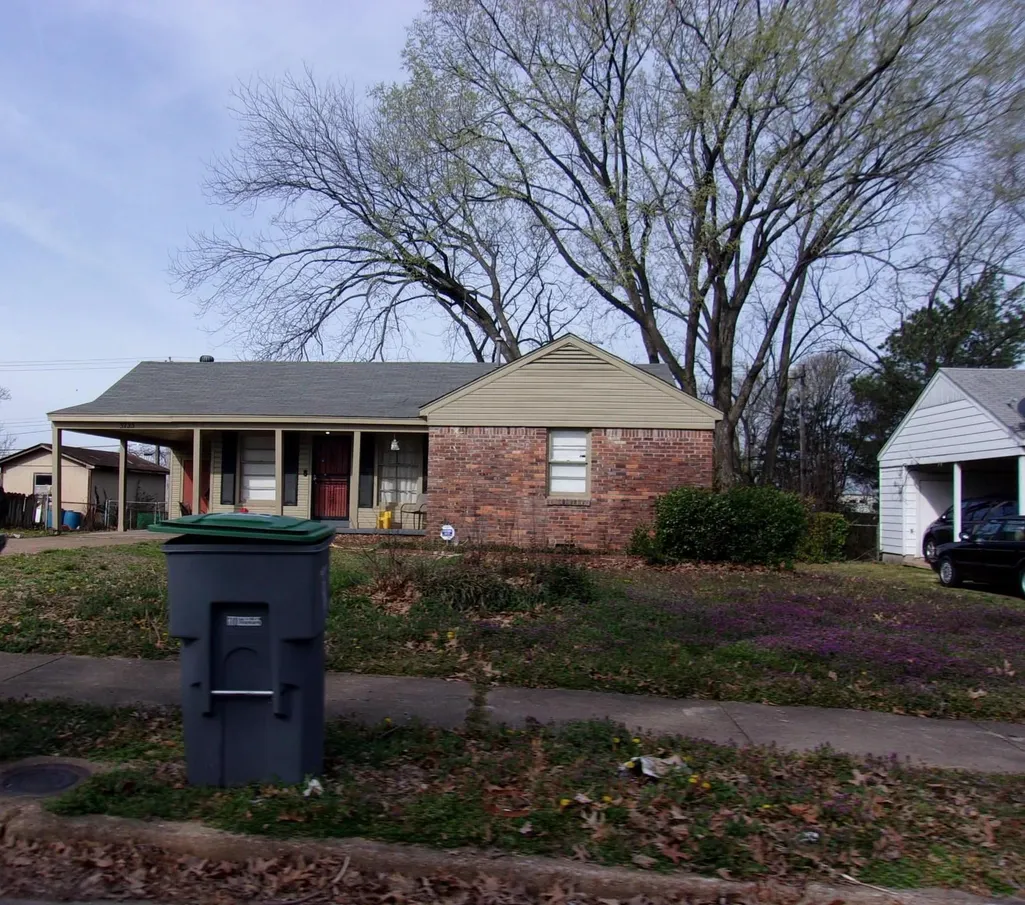
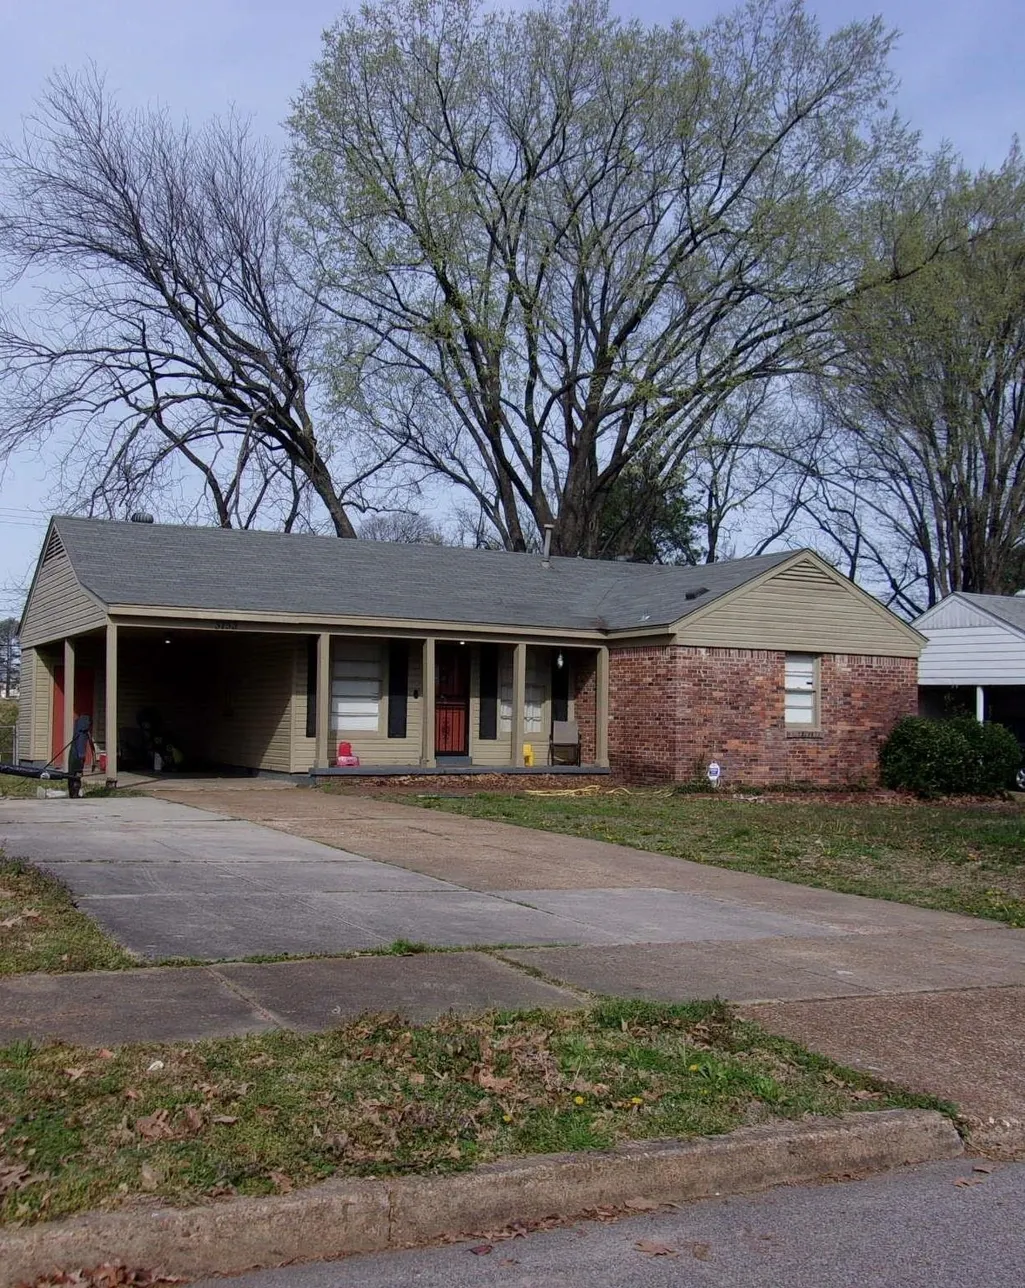
3733 Brompton Ave, Memphis, TN
Price
$ 135,000
Property Attributes
- MLS#10213141
- TypeSingle Family
- Listing Status Active
- CountySHELBY
- CityMemphis
- AreaAirport-Oakhaven
- NeighborhoodKENSINGTON GARDENS BLK D
- Zip38118
- StyleTraditional
- Year Built1959
- Taxes$ 1438
- Price$ 135,000
- Bedrooms4
- Full Bathrooms1
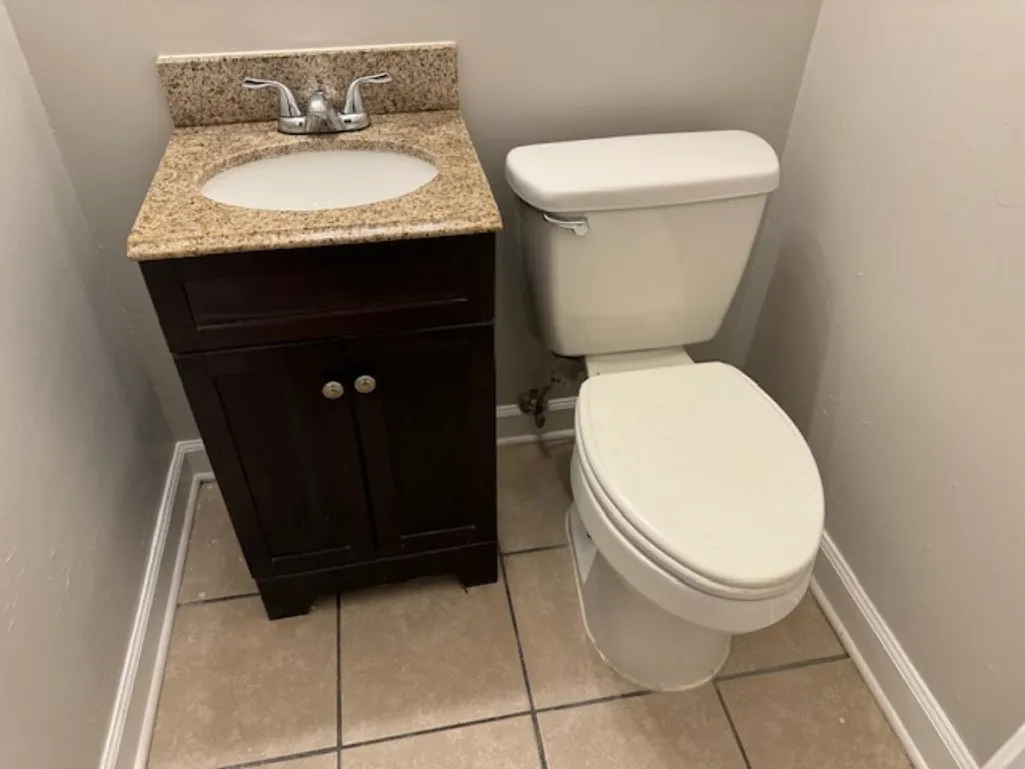
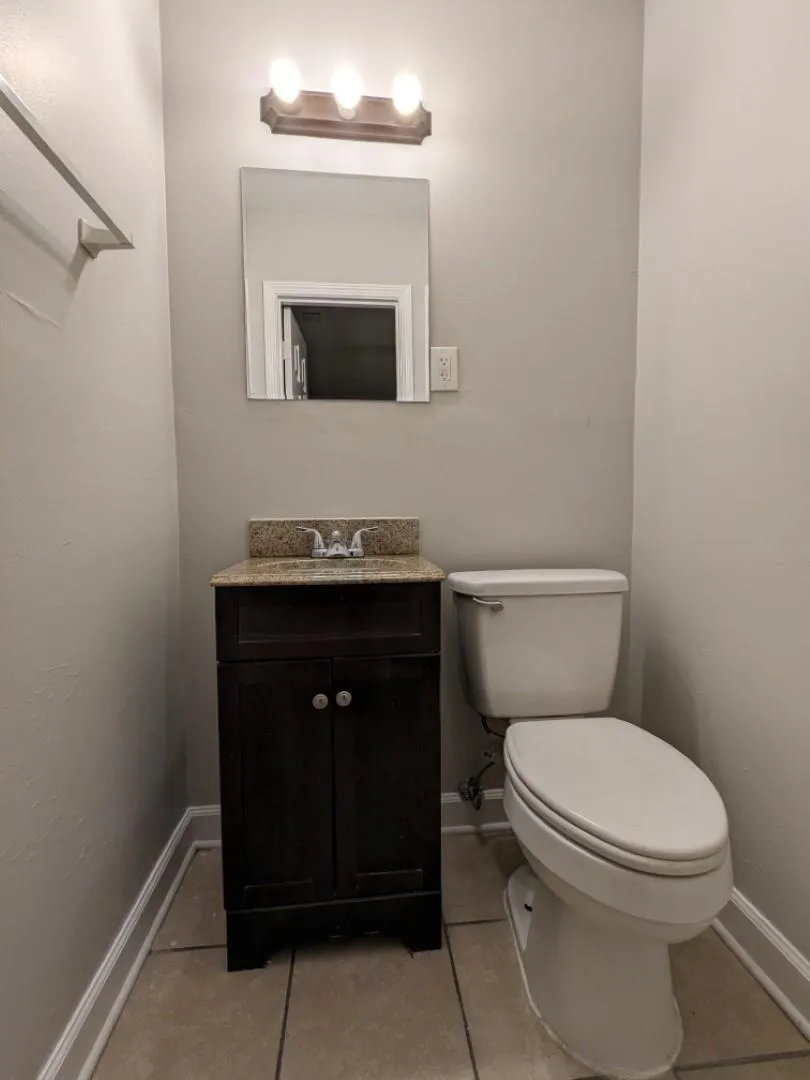
- Half Bathrooms1
- Sqr Footage1153
- Lot Size0.23 Acres
Data Source:
Memphis MLS (MAAR)
Property Description
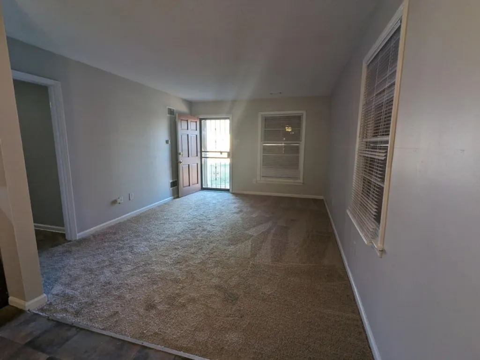
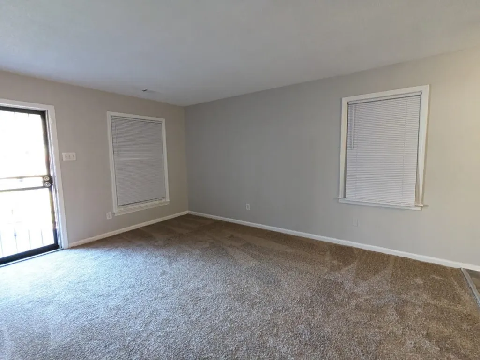
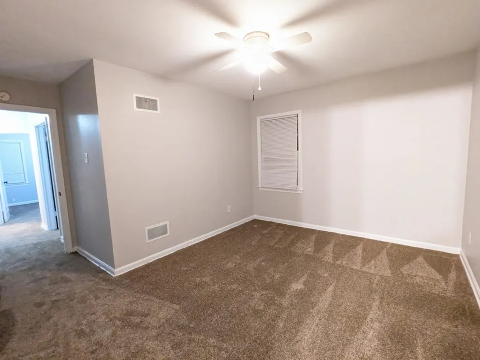
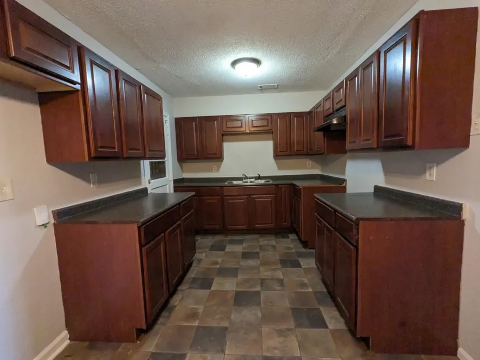
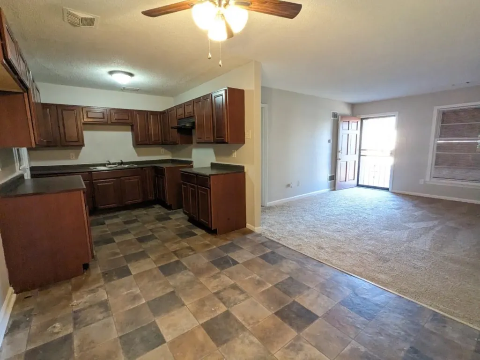
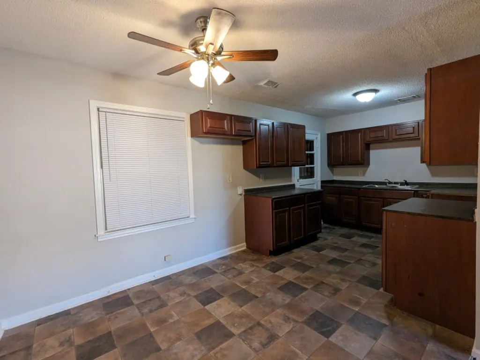
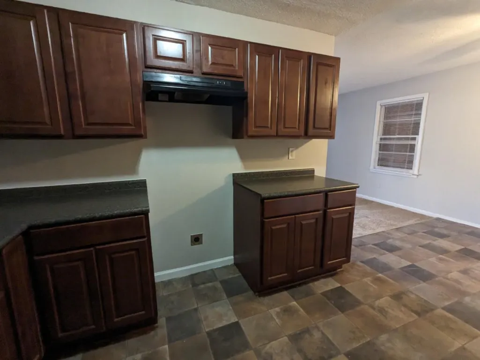
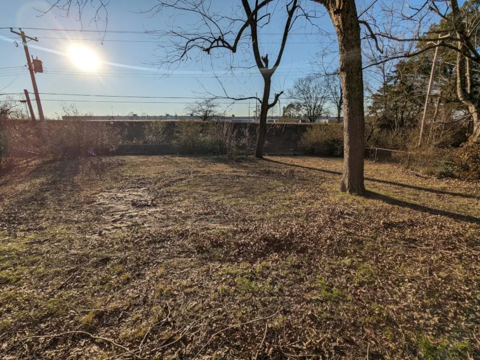
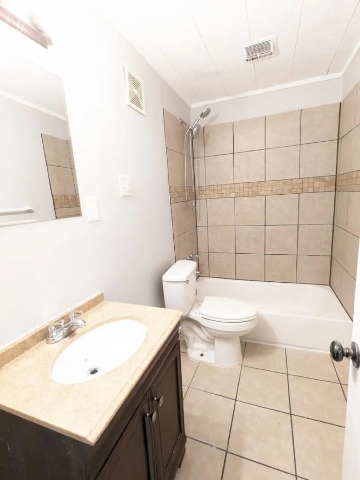
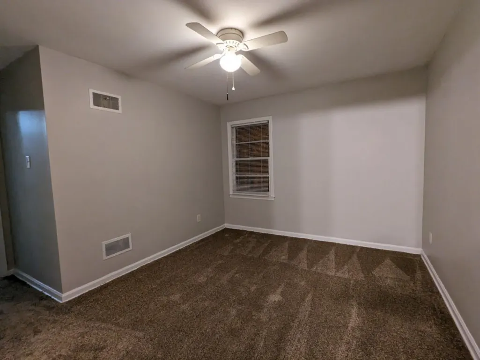
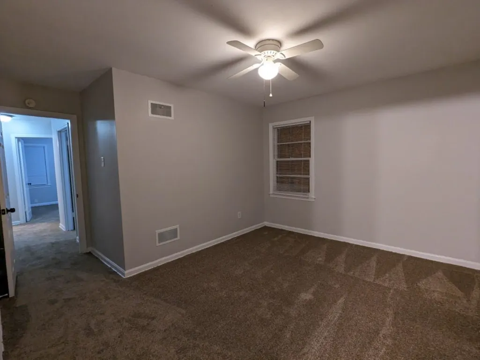
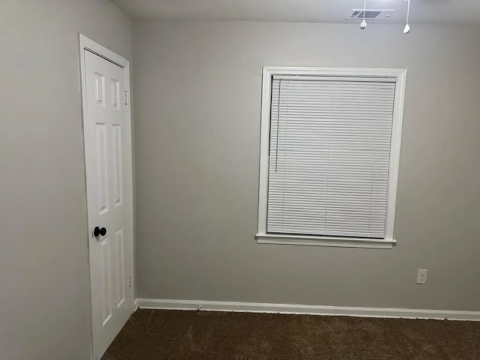
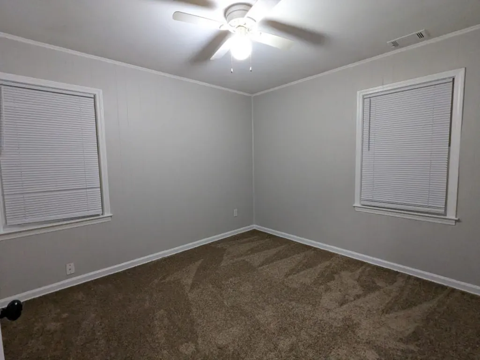
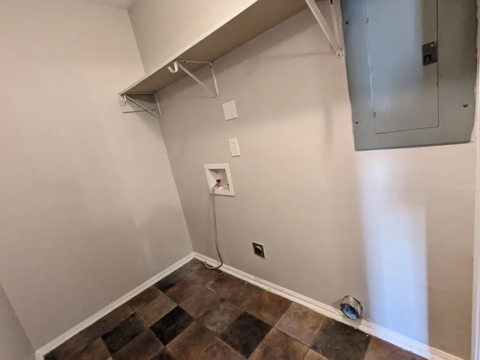
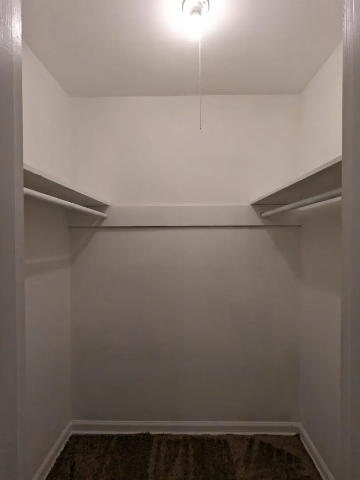
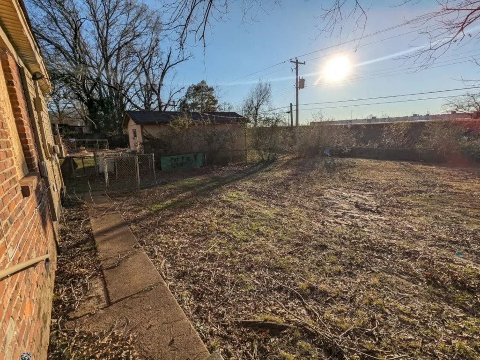
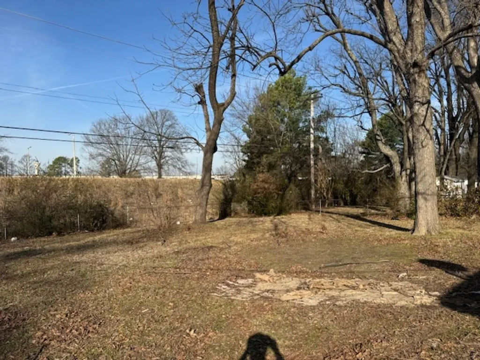
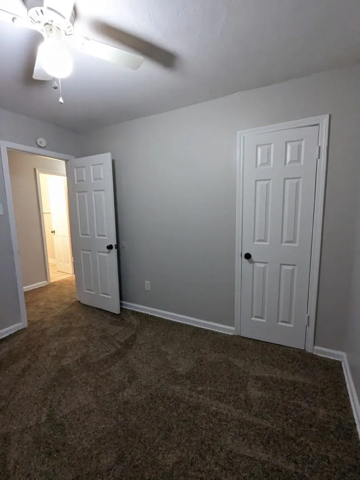
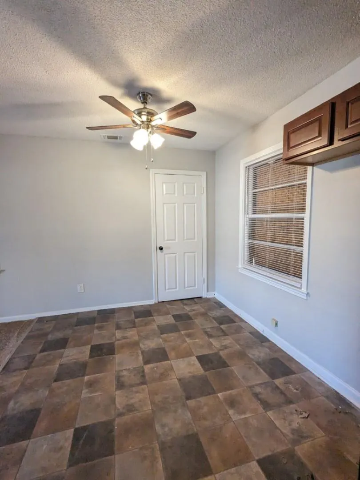
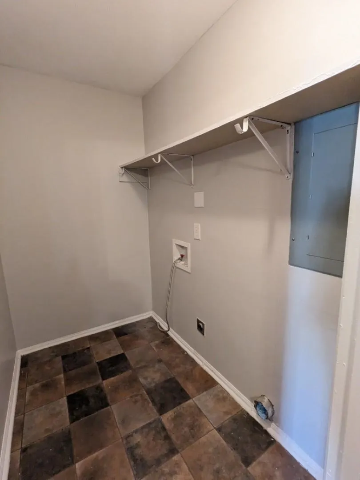
INVESTERS ONLY!!! Tenant occupied 4 Bedroom 1.5 Bath home with covered parking currently rented at $1195/mo. Home has a large front porch, REHABBED in late 2025, huge primary bedroom with attached bathroom, and a large back yard (no neighbor behind). This could be a great addition to your rental portfolio. Professionally managed by Renshaw. No sign in the yard. Please do not disturb or approach the tenant. NO SHOWINGS WITHOUT AN ACCEPTED OFFER. Seller selling 2860 Castleman St, 3011 Christine Rd, 3733 Brompton Rd, 3889 Birchmeadow Cv, 3063 Christine Rd, and 3104 Kingsgate. Can be bought in 4-6 property packages. Kingsgate, both Christine's, and Brompton are available individually with acceptable offer. No wholesalers, no assignments, no creative financing or subject to offers please.
| Price History | |
|---|---|
| 1/19/2026 | Listed $135,000 |
General Features
| Heating | Central |
|---|---|
| Cooling | Central |
| Status | Active |
| Full Baths | 1 |
| Half Baths | 1 |
| Legal Subdivision Name | KENSINGTON GARDENS BLK D |
| Style | Traditional |
| Stories Count | 1 |
| County | Shelby |
| Class | Residential |
| Type | Detached Single Family |
| Condo | No |
| Area | 771B |
| Parcel Number | 060197 00009 |
| Status | Active |
| Annual City Tax | 704 |
| Annual County Tax | 734 |
| Sale/Rent | For Sale |
| Area | Airport/Oakhaven |
| Service Type | Full Service Listing |
| Neighborhood Association | None |
| Year Built | 1959 |
| Directions | From Raines and Getwell,go west on Raines road to right on Prescott,then left on Kristina,right on Brompton,home is on the left. |
| City | Memphis |
| DOM | 241 |
Interior Features
| Dining Room | 10x8 |
|---|---|
| Living Room | Eat-In Kitchen,Updated/Renovated Kitchen |
| Bedroom 4 Dimensions | 11x9 |
| Living Room Dimensions | 15x11 |
| Bedroom 3 Dimensions | 10x11 |
| Bedroom 2 Dimensions | 10x10 |
| Beds | 4 |
| Total Baths | 1.1 |
| Number of Rooms | 6 |
| Downstairs Bedrooms | 4 |
| BEDROOM 4 DESCRIPTION | Carpet,Level 1 |
| FLOORS/CEILINGS | Part Carpet |
| BEDROOM 3 DESCRIPTION | Carpet,Level 1 |
| BEDROOM 2 DESCRIPTION | Carpet,Level 1 |
Exterior Features
| Pool | None |
|---|---|
| Lot | 435 |
| Lot Size Area | 0.23 |
| Lot Size | 70X149 |
| Parking Display | C1A |
| Lot Description | Level,Some Trees |
| # Covered Parking Spaces | 1 |
| PARKING/STORAGE | Driveway/Pad |
| EXTERIOR/WINDOWS | Brick Veneer,Wood/Composition |
| Misc. Exterior | Porch,Patio |
Amenities
- Foreclosure
- Views
- Short Sale
- New Construction
- Adult 55+
- Lease To Own
- No HOA Fees
- Furnished
- Primary On Main
- Air Conditioning
- Seller Finance
- Green
- Fixer Upper
- Horse
- Golf
- Fireplace
- Deck
- Garage
- Basement
- Pool
Property vs Single Family Average in 38118
Price
Taxes
Year Built
Visits
 Copyright © 2026 Memphis Area Association of REALTORS®. The information provided is for the consumer's personal, non-commercial use and may not be used for any purpose other than to identify prospective properties that the consumer may be interested in purchasing. Information deemed reliable, but not guaranteed. Some or all of the listings displayed may not belong to the firm whose web site is being visited.
 MLS United® - All information deemed reliable but not guaranteed. All properties are subject to prior sale, change, or withdrawal. Neither listing broker(s) or information provider(s) shall be responsible for any typographical errors, misinformation, misprints and shall be held totally harmless. Listing(s) information is provided for consumer's personal, non-commercial use and may not be used for any purpose other than to identify prospective properties consumers may be interested in purchasing.
 All information deemed reliable but not guaranteed. All properties are subject to prior sale, change or withdrawal. Neither listing broker(s) or information provider(s) shall be responsible for any typographical errors, misinformation, misprints and shall be held totally harmless. Listing(s) information is provided for consumer's personal, non-commercial use and may not be used for any purpose other than to identify prospective properties consumers may be interested in purchasing. The data relating
