

Address
5134 Scottsdale Ave, Memphis, TN
Price
$ 135,000
Property Attributes
- MLS#10216374
- TypeSingle Family
- Listing Status Active
- CountySHELBY
- CityMemphis
- AreaParkway Village
- NeighborhoodTAMBLE TERRACE
- Zip38118
- StyleRanch,Traditional
- Year Built1968
- Taxes$ 2336
- Price$ 135,000
- Bedrooms4
- Full Bathrooms2
- Half Bathrooms0
- Sqr Footage2153
- Lot Size0.24 Acres
Data Source:
Memphis MLS (MAAR)
Property Description
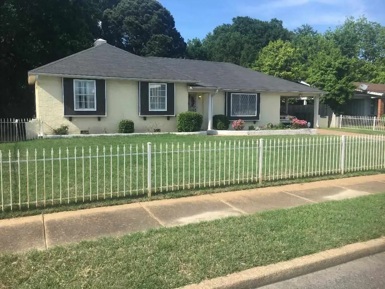
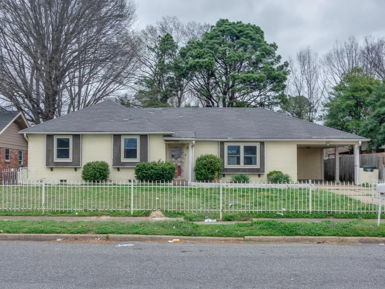
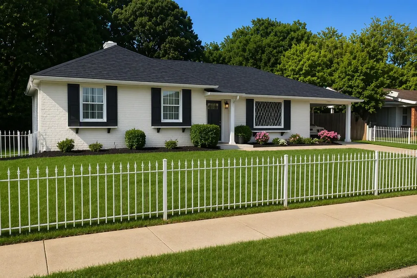
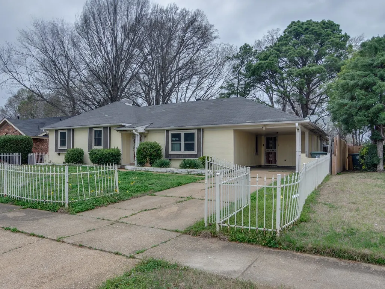
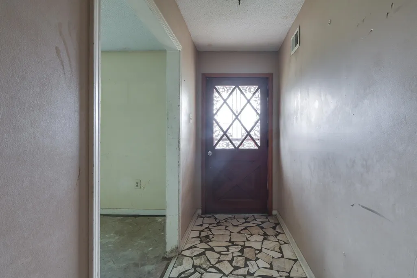
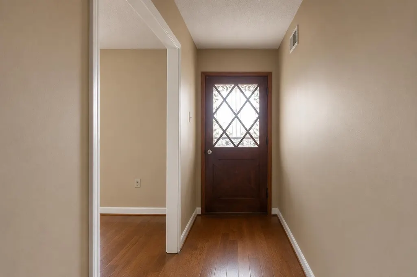
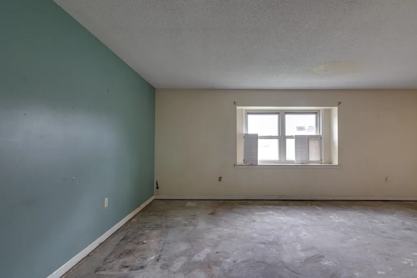
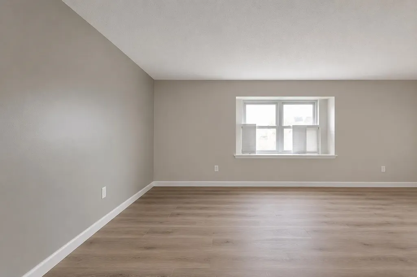
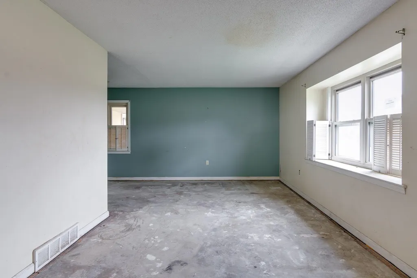
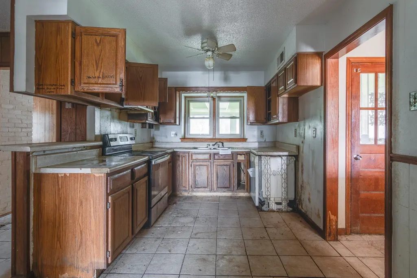

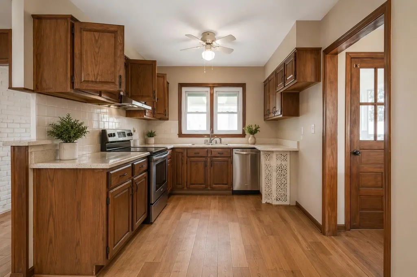


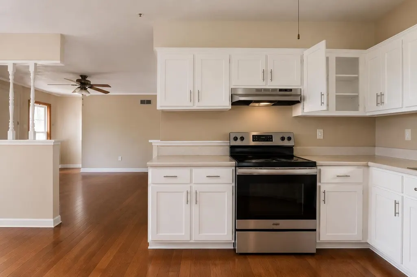
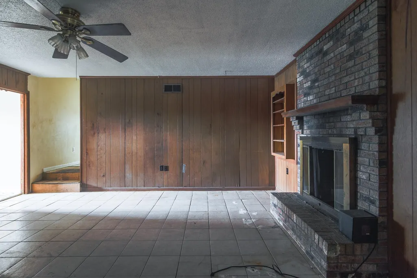

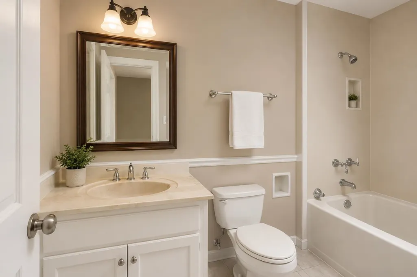
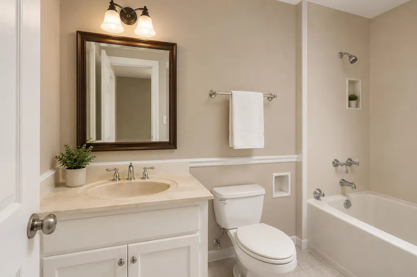
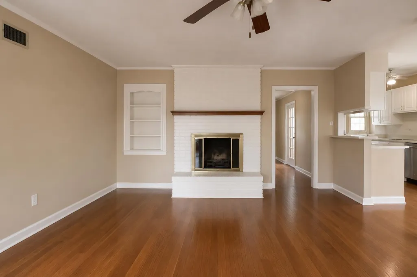
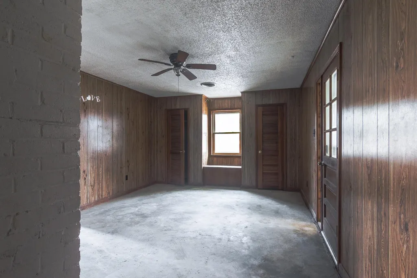
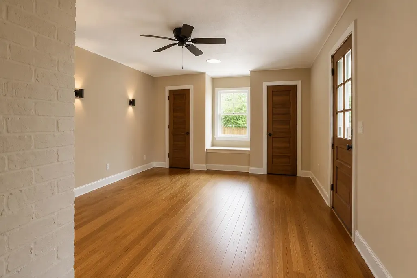
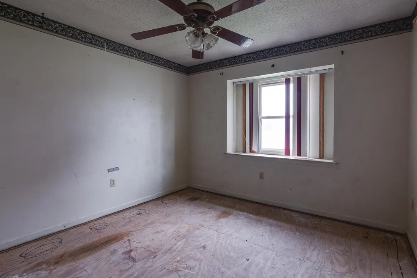
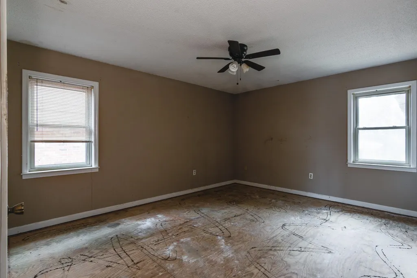


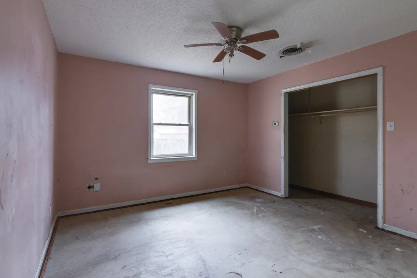
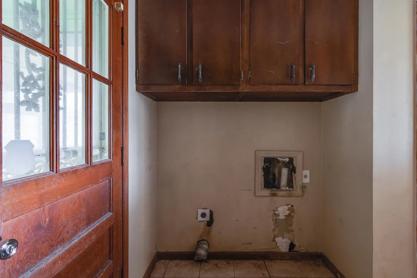
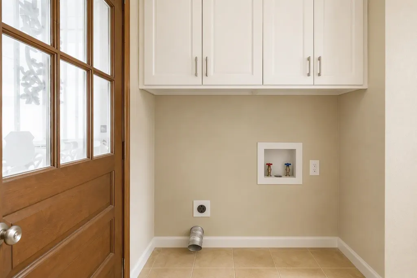
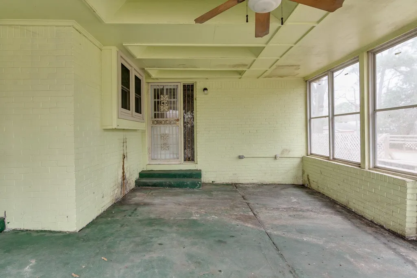
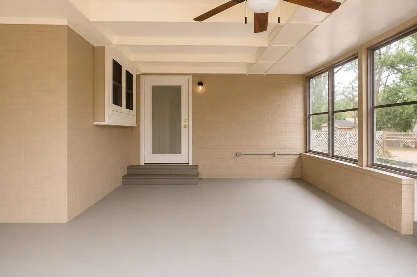
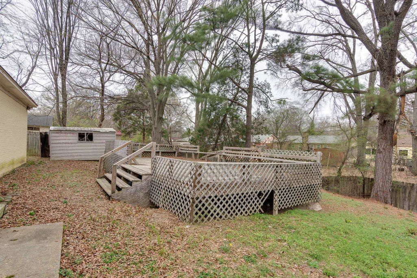
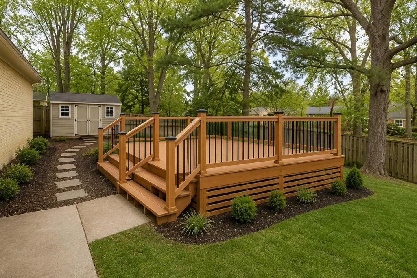
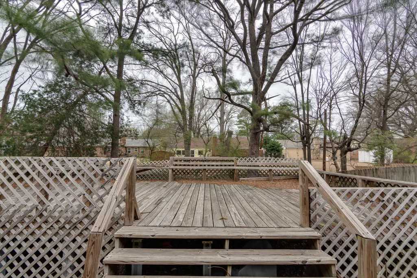
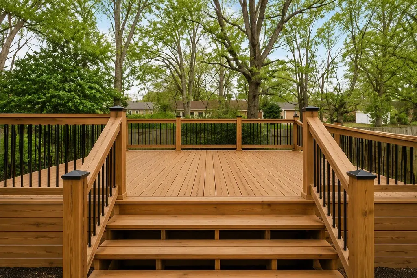
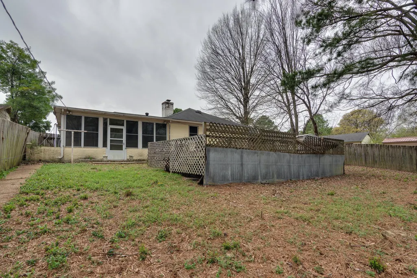
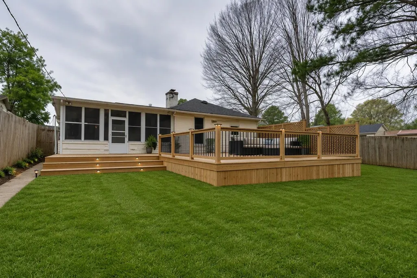
ATTENTION INVESTORS â IMAGINE THE POSSIBILITIES! Incredible Fix-and-Flip Opportunity! PRICE REDUCED! Don't miss this value-packed investment property with tremendous upside potential. Being sold As-Is, Where-Is, this spacious home offers a fantastic opportunity for investors, flippers, or buyers looking to add their own vision and sweat equity. While the exterior has some wood damage and the home needs updates such as paint, flooring, and fixtures, the structure still has plenty of potential and offers generous living space at an attractive price. With the right renovations, this property could be transformed into a profitable flip or rental investment. Some photos are virtually modified.
| Price History | |
|---|---|
| 3/9/2026 | Listed $155,000 |
| 7/16/2026 | 7$145,000 |
| 9/18/2026 | 7$135,000 |
General Features
| Heating | Central |
|---|---|
| Cooling | Ceiling Fan(s),Central |
| Roof | Composition Shingles |
| Fireplaces | 1 |
| Status | Active |
| Full Baths | 2 |
| Other Rooms | Attic,Entry Hall,Laundry Room |
| Legal Subdivision Name | TAMBLE TERRACE REV |
| Style | Ranch,Traditional |
| Stories Count | 1 |
| County | Shelby |
| Class | Residential |
| Type | Detached Single Family |
| Condo | No |
| Area | 772F |
| Parcel Number | 074037 A00011 |
| Status | Active |
| Annual City Tax | 1144 |
| Annual County Tax | 1192 |
| Sale/Rent | For Sale |
| Area | Parkway Village |
| Service Type | Full Service Listing |
| Neighborhood Association | None |
| Year Built | 1968 |
| Directions | From Knight Arnold Road,go south on Castleman then turn right onto Scottsdale. House is right across the street from the school parking lot. |
| City | Memphis |
| Virtual Tour | https://view.paradym.com/4960181/sk/301 |
| DOM | 178 |
Interior Features
| Dining Room | 12x12 |
|---|---|
| Living Room | Great Room,Separate Den,Separate Dining Room,Separate Living Room |
| Living Room Dimensions | 20x15 |
| Beds | 4 |
| Total Baths | 2 |
| Fireplace | In Den/Great Room |
| Number of Rooms | 9 |
| Downstairs Bedrooms | 4 |
| BEDROOM 4 DESCRIPTION | Carpet,Level 1 |
| MISC. INTERIOR | Wet Bar,Walk-In Closet(s),Pull Down Attic Stairs |
| FLOORS/CEILINGS | Concrete Floor,Part Carpet,Tile |
| INTERIOR EQUIPMENT | Cable Available |
| BEDROOM 3 DESCRIPTION | Carpet,Level 1 |
| BEDROOM 2 DESCRIPTION | Carpet,Level 1 |
Exterior Features
| Foundation | Slab |
|---|---|
| Pool | None |
| Lot | 11 |
| Lot Size Area | 0.24 |
| Water & Sewer | Public Sewer,Public Water |
| Lot Size | 70X150 |
| Parking Display | C1A |
| Lot Description | Iron Fenced,Level |
| # Covered Parking Spaces | 1 |
| PARKING/STORAGE | Other (See REMARKS) |
| EXTERIOR/WINDOWS | Aluminum Window(s),Brick Veneer |
| Misc. Exterior | Storage Building,Deck,Sidewalks,Iron Fence |
Amenities
- Foreclosure
- Views
- Short Sale
- New Construction
- Adult 55+
- Lease To Own
- No HOA Fees
- Furnished
- Primary On Main
- Air Conditioning
- Seller Finance
- Green
- Fixer Upper
- Horse
- Golf
- Fireplace
- Deck
- Garage
- Basement
- Pool
Property vs Single Family Average in 38118
Price
Taxes
Year Built
Visits
 Copyright © 2026 Memphis Area Association of REALTORS®. The information provided is for the consumer's personal, non-commercial use and may not be used for any purpose other than to identify prospective properties that the consumer may be interested in purchasing. Information deemed reliable, but not guaranteed. Some or all of the listings displayed may not belong to the firm whose web site is being visited.
 MLS United® - All information deemed reliable but not guaranteed. All properties are subject to prior sale, change, or withdrawal. Neither listing broker(s) or information provider(s) shall be responsible for any typographical errors, misinformation, misprints and shall be held totally harmless. Listing(s) information is provided for consumer's personal, non-commercial use and may not be used for any purpose other than to identify prospective properties consumers may be interested in purchasing.
 All information deemed reliable but not guaranteed. All properties are subject to prior sale, change or withdrawal. Neither listing broker(s) or information provider(s) shall be responsible for any typographical errors, misinformation, misprints and shall be held totally harmless. Listing(s) information is provided for consumer's personal, non-commercial use and may not be used for any purpose other than to identify prospective properties consumers may be interested in purchasing. The data relating
