



Address
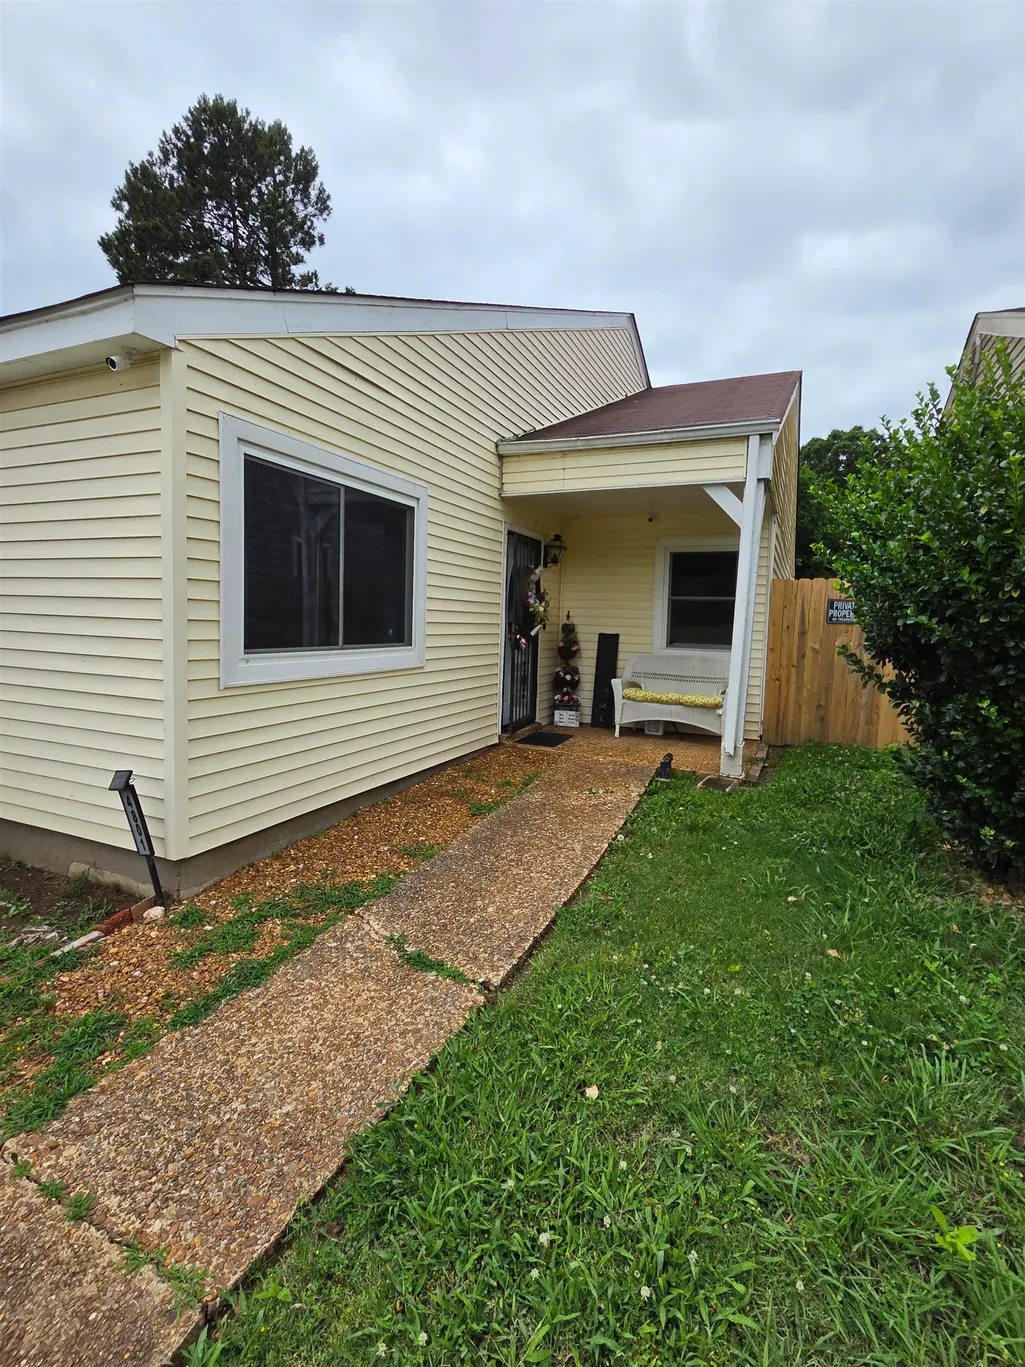
4801 Northfield Dr, Memphis, TN
Price
$ 170,000
Property Attributes
- MLS#10222305
- TypeSingle Family
- Listing Status Active
- CountySHELBY
- CityMemphis
- AreaCovington Pike - South
- NeighborhoodRALEIGH DOWNS CLUSTER HOUSING PH1
- Zip38128
- StyleTraditional
- Year Built1977
- Taxes$ 2412
- Price$ 170,000
- Bedrooms3
- Full Bathrooms2
- Half Bathrooms0
- Sqr Footage1480
- Lot Size0.21 Acres
Data Source:
Memphis MLS (MAAR)
Property Description
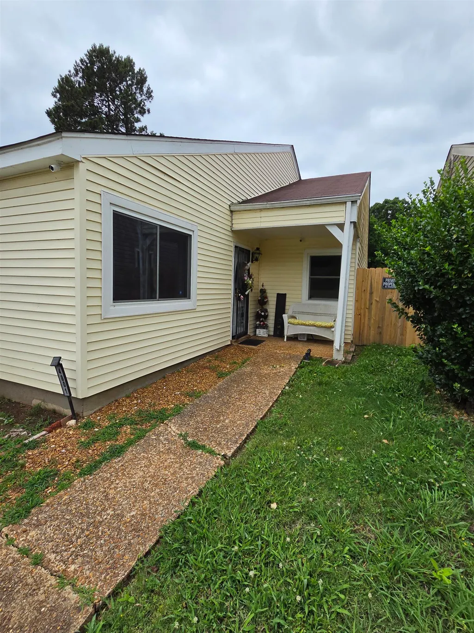
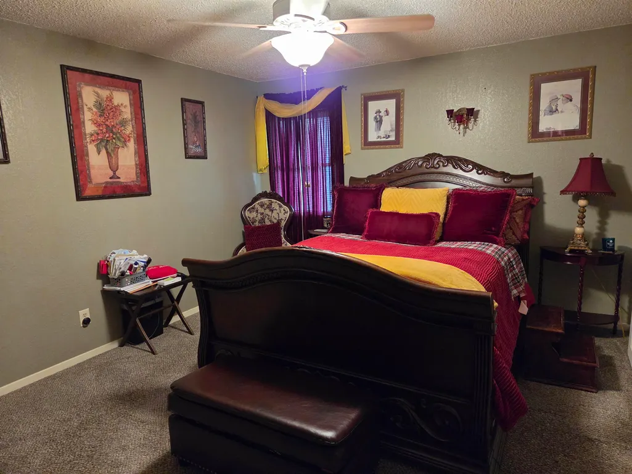
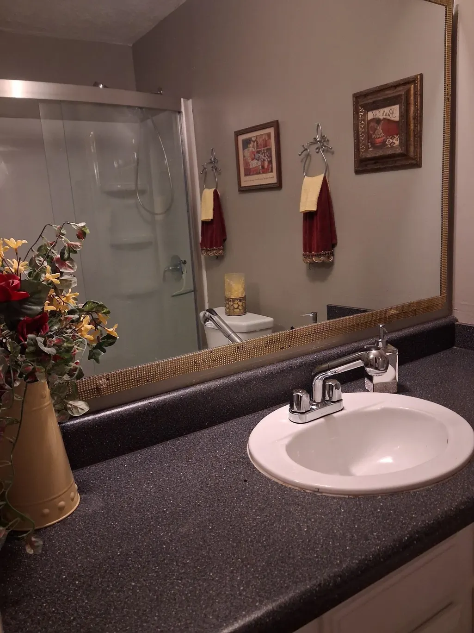
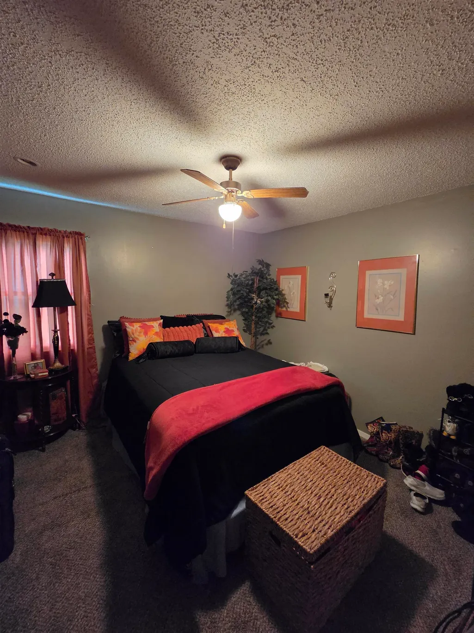
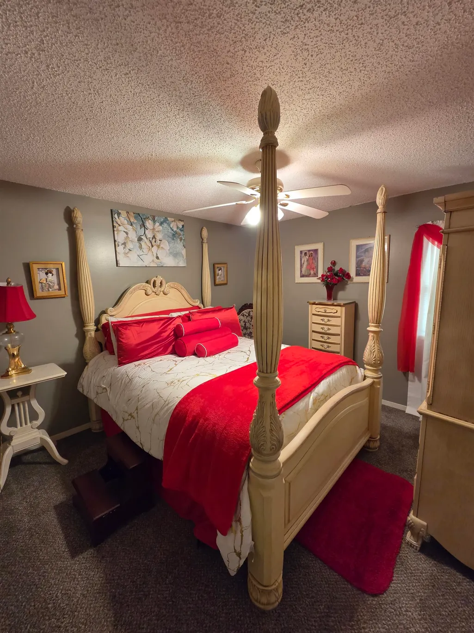
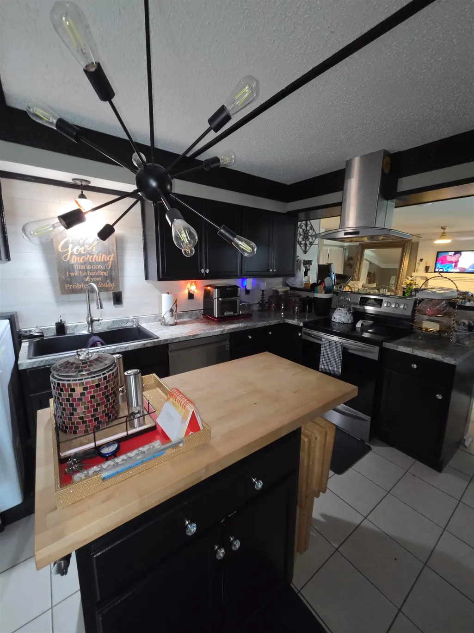
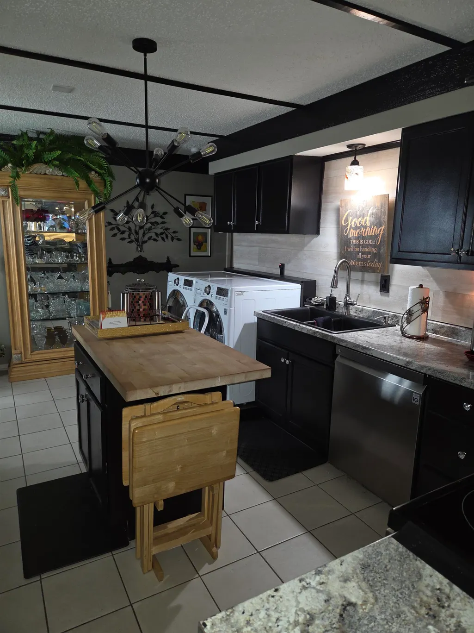
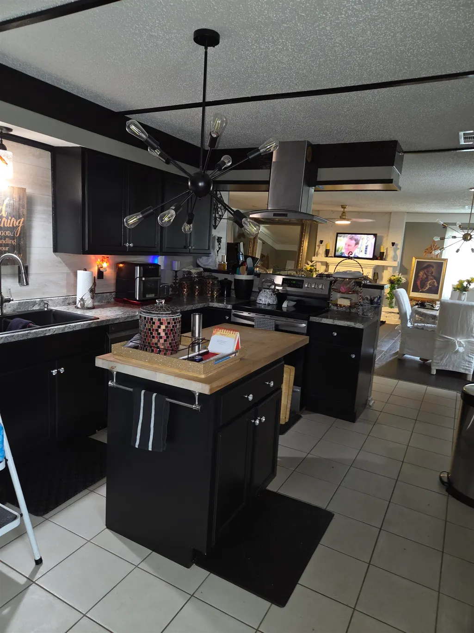
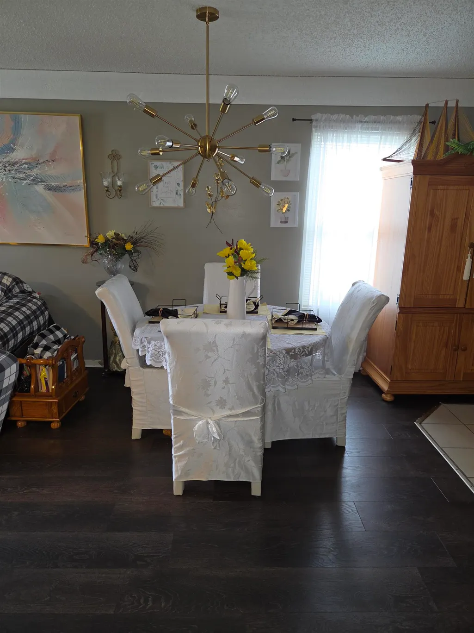
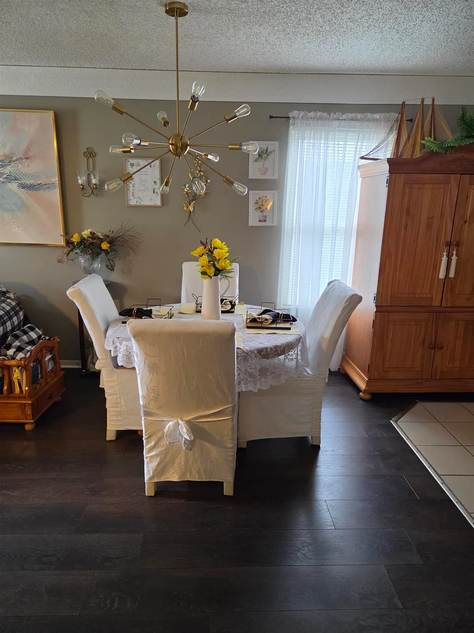
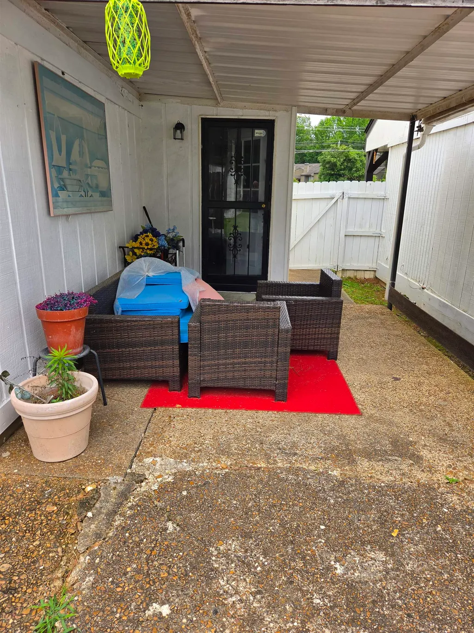
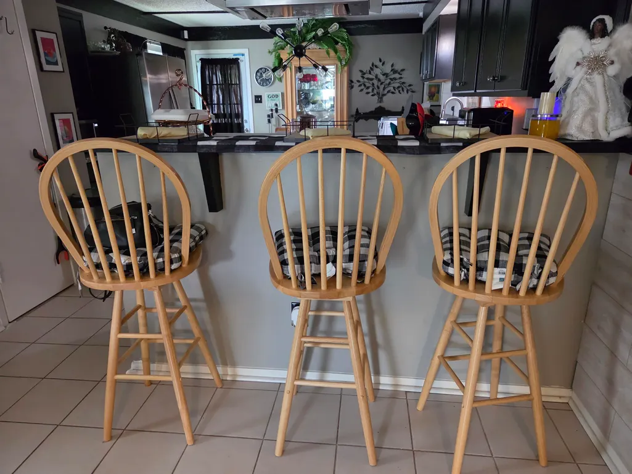
Spacious and beautifully maintained home located in the desirable Northfield neighborhood. This inviting property at 4801 Northfield Cir offers a functional layout with generous living spaces, abundant natural light, and thoughtful updates throughout. The kitchen features ample cabinetry and workspace, flowing seamlessly into the main living and dining areasâperfect for everyday living and entertaining. The primary suite provides a private retreat with a well-appointed bath and spacious closet space. Enjoy a large backyard ideal for relaxing, gatherings, or outdoor activities. Conveniently located near shopping, dining, schools, and major roadways, this home combines comfort, convenience, and curb appeal in one exceptional package.
| Price History | |
|---|---|
| 5/26/2026 | Listed $170,000 |
General Features
| Heating | Central |
|---|---|
| Cooling | Central |
| Fireplaces | 1 |
| Status | Active |
| Full Baths | 2 |
| Legal Subdivision Name | RALEIGH DOWNS CLUSTER HOUSING PHASE 1 |
| Style | Traditional |
| Stories Count | 1 |
| County | Shelby |
| Class | Residential |
| Type | Attached Single Family |
| Condo | No |
| Area | 735B |
| Parcel Number | 088008 A00060 |
| Status | Active |
| Annual City Tax | 1181 |
| Annual County Tax | 1231 |
| Sale/Rent | For Sale |
| Area | Covington Pike - South |
| Service Type | Full Service Listing |
| Neighborhood Association | None |
| Year Built | 1977 |
| Directions | Take I-240 E,merge onto I-40 E toward Nashville. Exit 12 for Sycamore View Rd,turn left,continue straight,then turn right onto Summer Ave (US-70/TN-1). Make a quick right onto Northfield Cir. |
| City | Memphis |
| DOM | 110 |
Interior Features
| Dining Room | 10x10 |
|---|---|
| Living Room | Separate Living Room,Eat-In Kitchen,Breakfast Bar |
| Living Room Dimensions | 12x12 |
| Beds | 3 |
| Total Baths | 2 |
| Number of Rooms | 5 |
| Downstairs Bedrooms | 3 |
| FLOORS/CEILINGS | Part Carpet |
Exterior Features
| Pool | None |
|---|---|
| Lot | 57 |
| Lot Size Area | 0.21 |
| Lot Size | 39X187 |
| Parking Display | N2 |
| Lot Description | Landscaped |
| # Covered Parking Spaces | 2 |
| PARKING/STORAGE | Driveway/Pad |
| EXTERIOR/WINDOWS | Aluminum Window(s) |
| Misc. Exterior | Storage Building |
Amenities
- Foreclosure
- Views
- Short Sale
- New Construction
- Adult 55+
- Lease To Own
- No HOA Fees
- Furnished
- Primary On Main
- Air Conditioning
- Seller Finance
- Green
- Fixer Upper
- Horse
- Golf
- Fireplace
- Deck
- Garage
- Basement
- Pool
Property vs Single Family Average in 38128
Price
Taxes
Year Built
Visits
 Copyright © 2026 Memphis Area Association of REALTORS®. The information provided is for the consumer's personal, non-commercial use and may not be used for any purpose other than to identify prospective properties that the consumer may be interested in purchasing. Information deemed reliable, but not guaranteed. Some or all of the listings displayed may not belong to the firm whose web site is being visited.
 MLS United® - All information deemed reliable but not guaranteed. All properties are subject to prior sale, change, or withdrawal. Neither listing broker(s) or information provider(s) shall be responsible for any typographical errors, misinformation, misprints and shall be held totally harmless. Listing(s) information is provided for consumer's personal, non-commercial use and may not be used for any purpose other than to identify prospective properties consumers may be interested in purchasing.
 All information deemed reliable but not guaranteed. All properties are subject to prior sale, change or withdrawal. Neither listing broker(s) or information provider(s) shall be responsible for any typographical errors, misinformation, misprints and shall be held totally harmless. Listing(s) information is provided for consumer's personal, non-commercial use and may not be used for any purpose other than to identify prospective properties consumers may be interested in purchasing. The data relating
