




Address
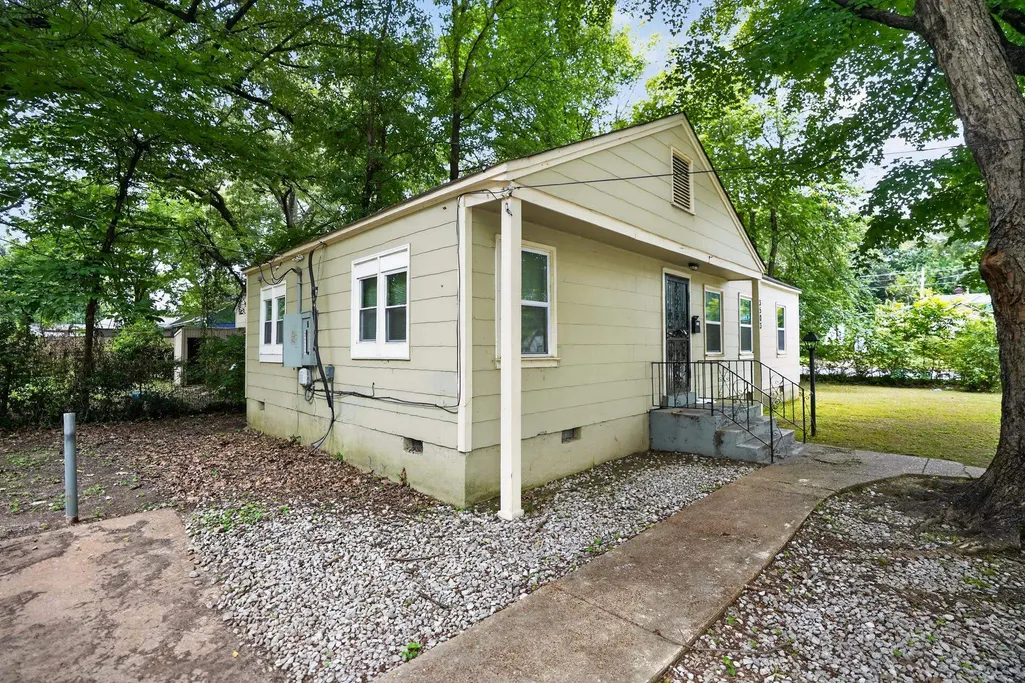
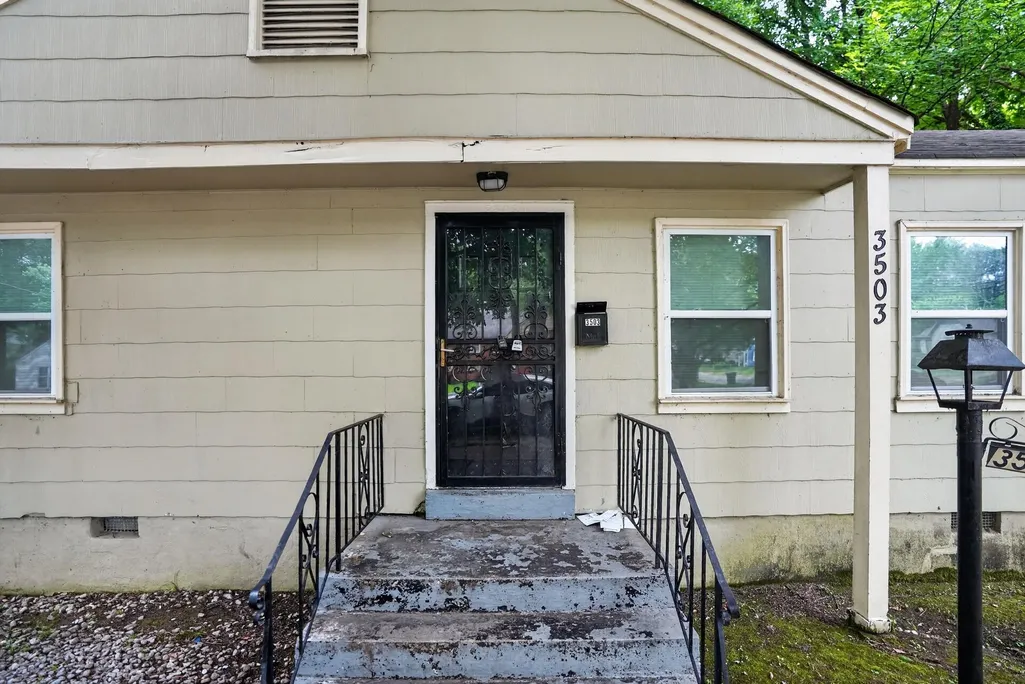
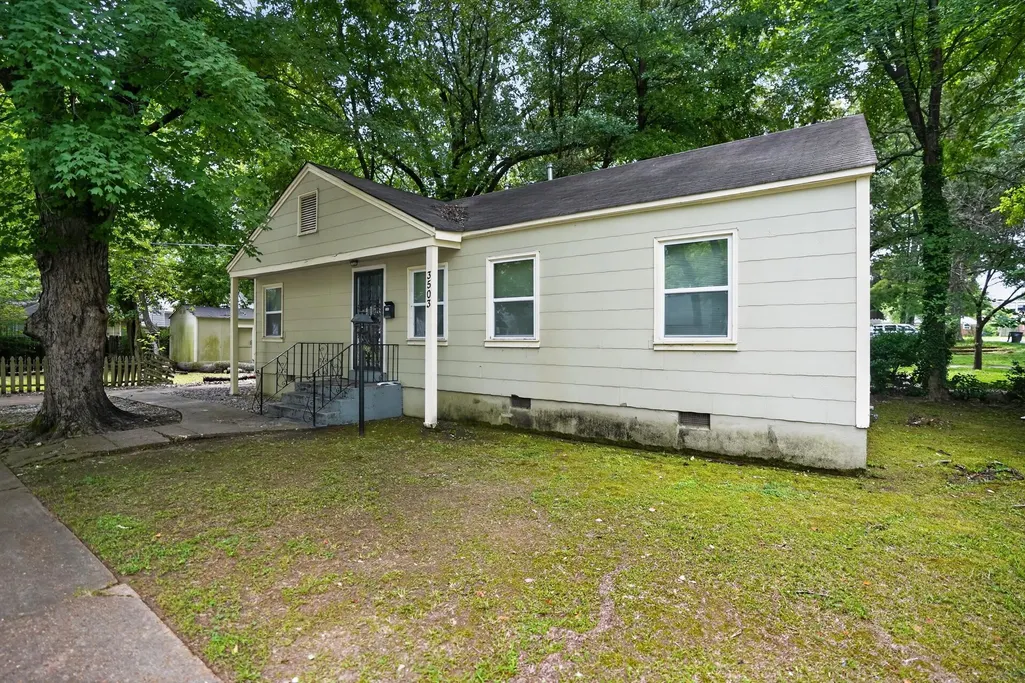
3503 Wilshire Rd, Memphis, TN
Price
$ 94,900
Property Attributes
- MLS#10224509
- TypeSingle Family
- Listing Status Active
- CountySHELBY
- CityMemphis
- AreaGetwell-Park
- NeighborhoodEASTSIDE SUBDIVISION
- Zip38111
- StyleTraditional
- Year Built1950
- Taxes$ 1068
- Price$ 94,900
- Bedrooms3
- Full Bathrooms2
- Half Bathrooms0
- Sqr Footage1045
- Lot Size0.16 Acres
Data Source:
Memphis MLS (MAAR)
Property Description
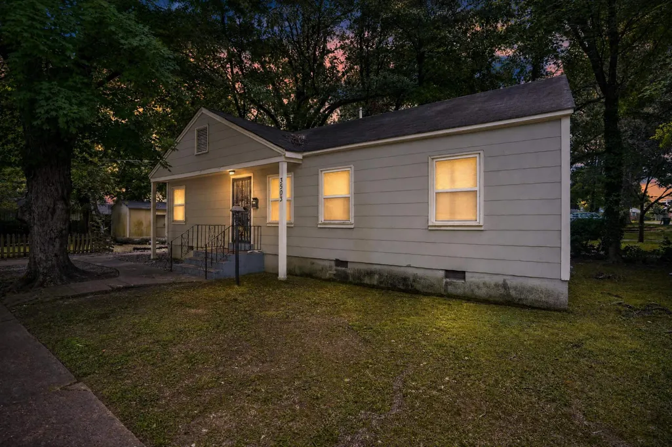
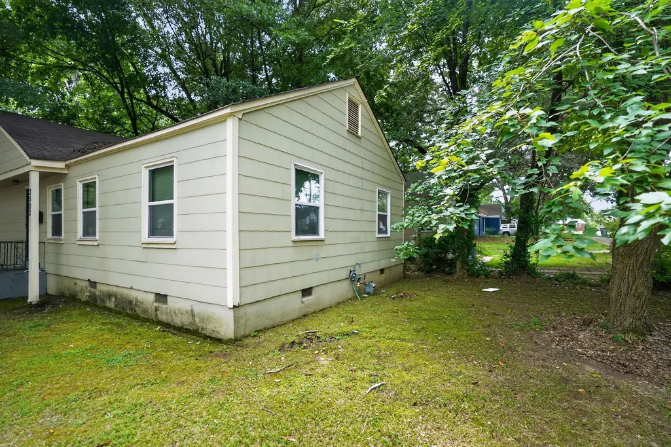
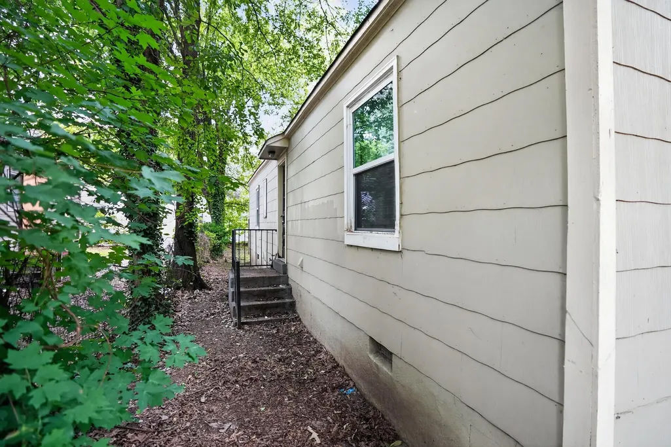
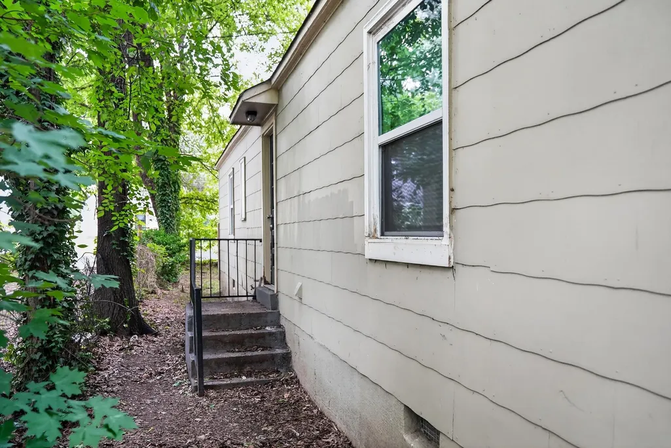
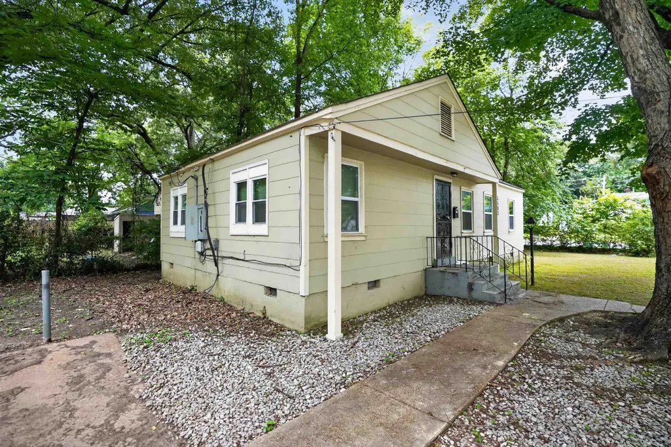
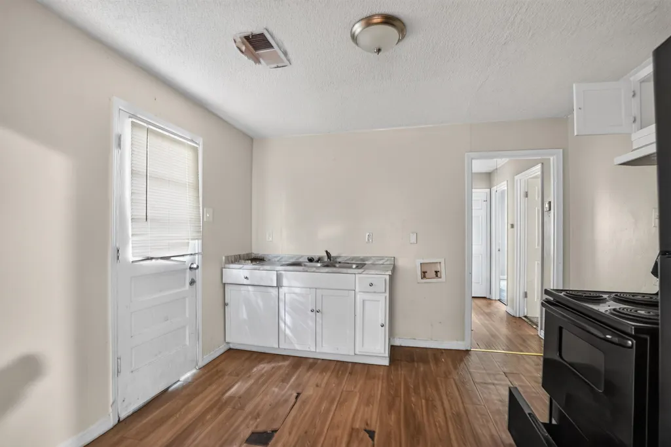
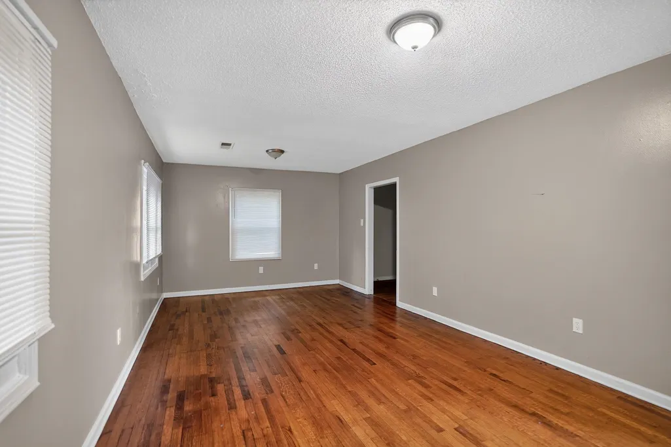
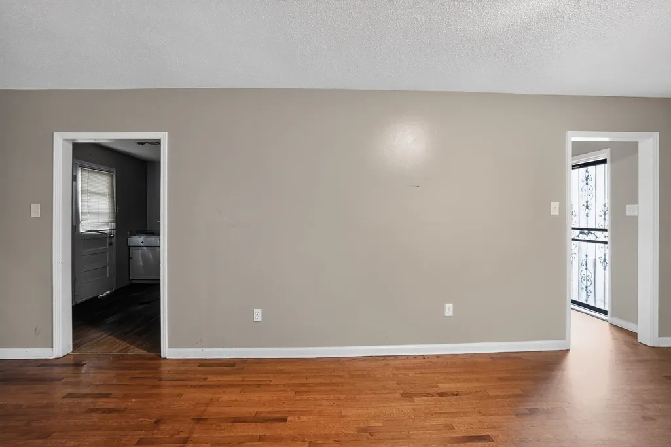
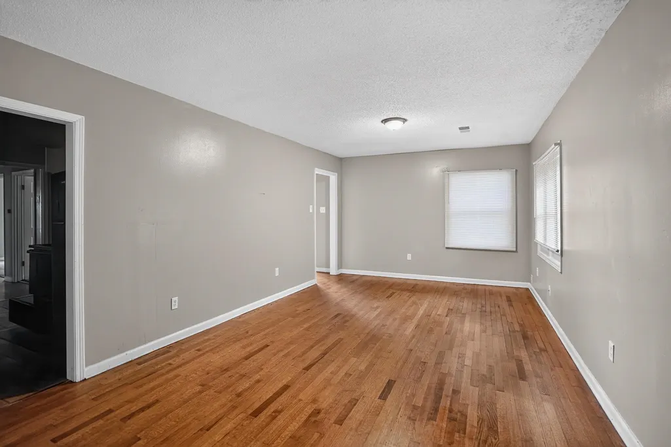
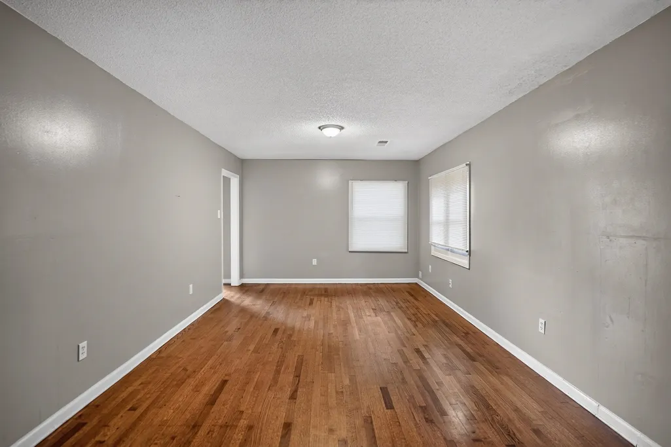
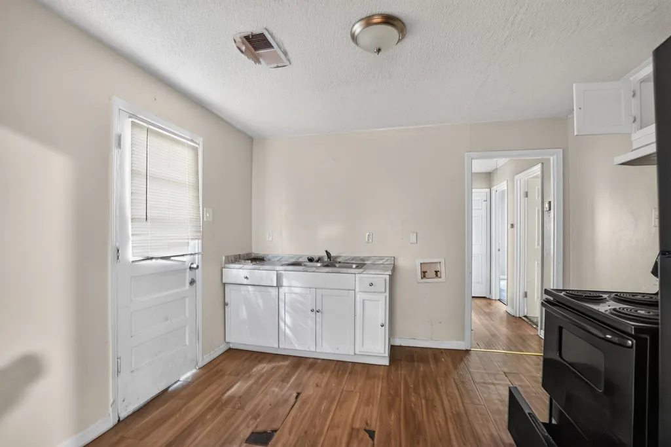
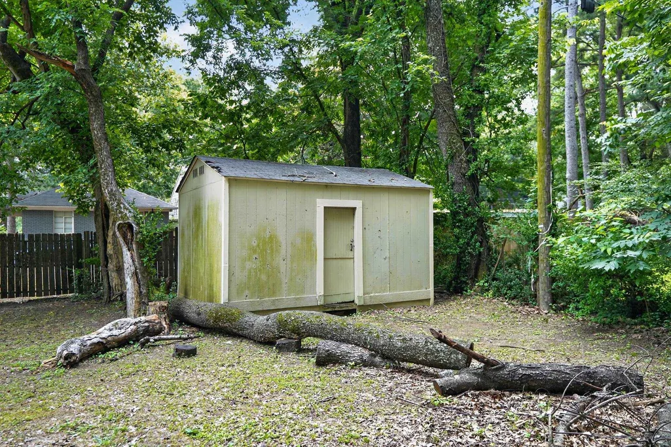
Traditional single-story residential home situated on a prominent corner lot within the Eastside subdivision of Memphis. This 1,032 sq. ft. residence features a functional layout incorporating 3 bedrooms and 2 full bathrooms. The interior floor plan includes a primary living area featuring an integrated fireplace asset, an adjacent kitchen configuration, and a partially finished basement setup that provides flexible options for storage or secondary utility space. Mechanical systems feature a forced-air heating configuration and central cooling. The exterior presents wood/composition siding construction on a conventional foundation with a composition shingle roof line, alongside a level rear yard space. Conveniently located near South Highland Street with straightforward proximity to Sherwood schools, neighborhood park facilities, and regional transit corridors.
| Price History | |
|---|---|
| 8/22/2026 | Listed $109,900 |
| 8/22/2026 | 10$99,900 |
| 9/4/2026 | 6$94,900 |
General Features
| Heating | Central |
|---|---|
| Cooling | Window Unit(s) |
| Roof | Composition Shingles |
| Status | Active |
| Full Baths | 2 |
| Legal Subdivision Name | EASTSIDE SUBDIVISION |
| Style | Traditional |
| Stories Count | 1 |
| County | Shelby |
| Class | Residential |
| Type | Detached Single Family |
| Condo | No |
| Area | 758B |
| Parcel Number | 058044 00001 |
| Status | Active |
| Annual City Tax | 523 |
| Annual County Tax | 545 |
| Sale/Rent | For Sale |
| Flood Insurance Required | No |
| Area | Getwell/Park |
| Service Type | Full Service Listing |
| Neighborhood Association | None |
| Year Built | 1950 |
| Directions | From I-240,take exit 20 for Getwell Rd and head north. Turn right onto Rhodes Ave,then turn left onto Wilshire Rd to reach your destination. |
| City | Memphis |
| DOM | 87 |
Interior Features
| Dining Room | 12x10 |
|---|---|
| Living Room | Separate Living Room,Separate Dining Room,LR/DR Combination,Eat-In Kitchen,Washer/Dryer Connections |
| Kitchen Dimensions | 12x12 |
| Living Room Dimensions | 14x12 |
| Bedroom 3 Dimensions | 11x10 |
| Bedroom 2 Dimensions | 12x10 |
| Beds | 3 |
| Total Baths | 2 |
| Number of Rooms | 3 |
| Downstairs Bedrooms | 3 |
| FLOORS/CEILINGS | Part Hardwood,Part Carpet |
Exterior Features
| Foundation | Conventional |
|---|---|
| Pool | None |
| Lot | 3 |
| Lot Size Area | 0.16 |
| Water & Sewer | Gas Water Heater |
| Lot Size | 44X137 |
| Parking Display | N0 |
| Lot Description | Level |
| PARKING/STORAGE | Driveway/Pad |
| EXTERIOR/WINDOWS | Wood/Composition |
| Misc. Exterior | Other (See REMARKS) |
Amenities
- Foreclosure
- Views
- Short Sale
- New Construction
- Adult 55+
- Lease To Own
- No HOA Fees
- Furnished
- Primary On Main
- Air Conditioning
- Seller Finance
- Green
- Fixer Upper
- Horse
- Golf
- Fireplace
- Deck
- Garage
- Basement
- Pool
Property vs Single Family Average in 38111
Price
Taxes
Year Built
Visits
 Copyright © 2026 Memphis Area Association of REALTORS®. The information provided is for the consumer's personal, non-commercial use and may not be used for any purpose other than to identify prospective properties that the consumer may be interested in purchasing. Information deemed reliable, but not guaranteed. Some or all of the listings displayed may not belong to the firm whose web site is being visited.
 MLS United® - All information deemed reliable but not guaranteed. All properties are subject to prior sale, change, or withdrawal. Neither listing broker(s) or information provider(s) shall be responsible for any typographical errors, misinformation, misprints and shall be held totally harmless. Listing(s) information is provided for consumer's personal, non-commercial use and may not be used for any purpose other than to identify prospective properties consumers may be interested in purchasing.
 All information deemed reliable but not guaranteed. All properties are subject to prior sale, change or withdrawal. Neither listing broker(s) or information provider(s) shall be responsible for any typographical errors, misinformation, misprints and shall be held totally harmless. Listing(s) information is provided for consumer's personal, non-commercial use and may not be used for any purpose other than to identify prospective properties consumers may be interested in purchasing. The data relating
