

Address
7711 Independence Rd, Millington, TN
Price
$ 490,000
Property Attributes
- MLS#10224808
- TypeSingle Family
- Listing Status Active
- CountySHELBY
- CityMillington
- AreaShelby Forest
- NeighborhoodShelby Forest
- Zip38053
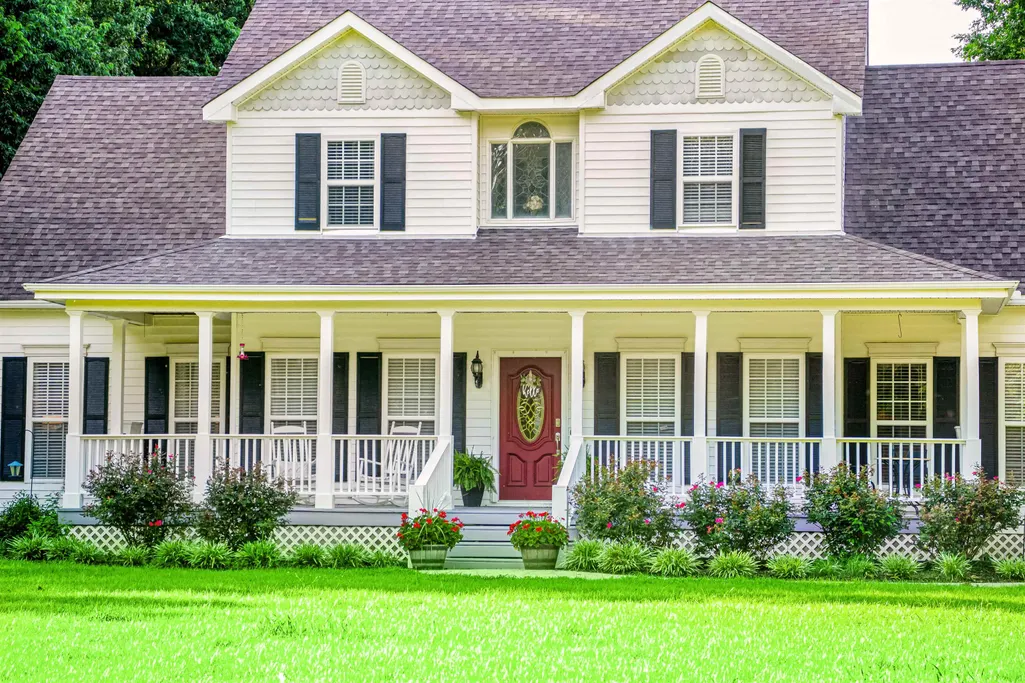
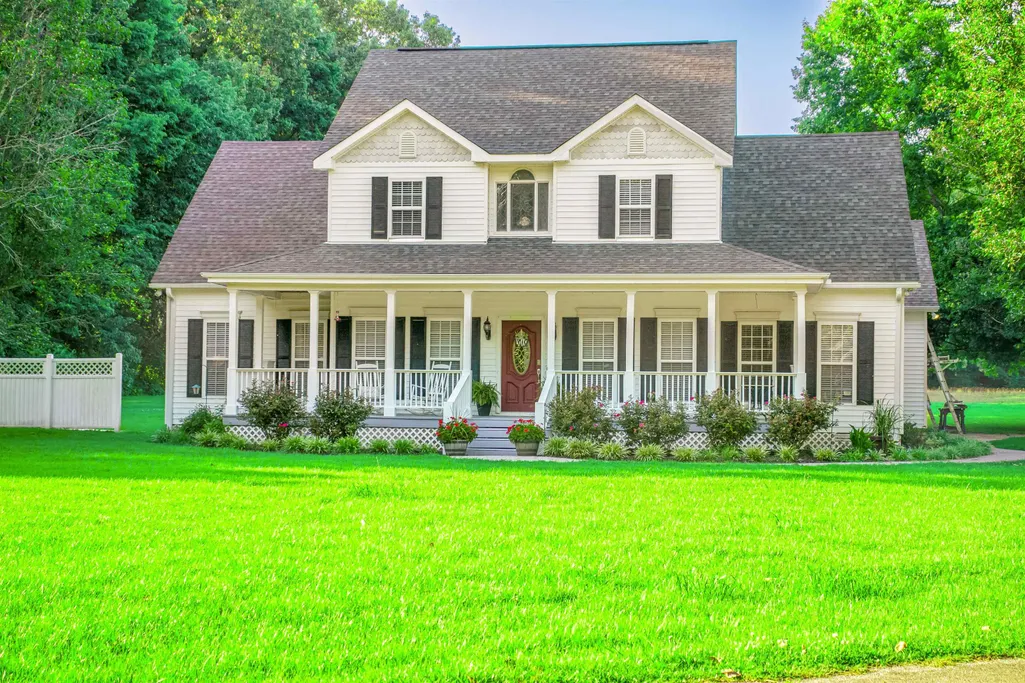
- StyleTraditional
- Year Built1996
- Taxes$ 2877
- Price$ 490,000
- Bedrooms4
- Full Bathrooms3
- Half Bathrooms1
- Sqr Footage2705
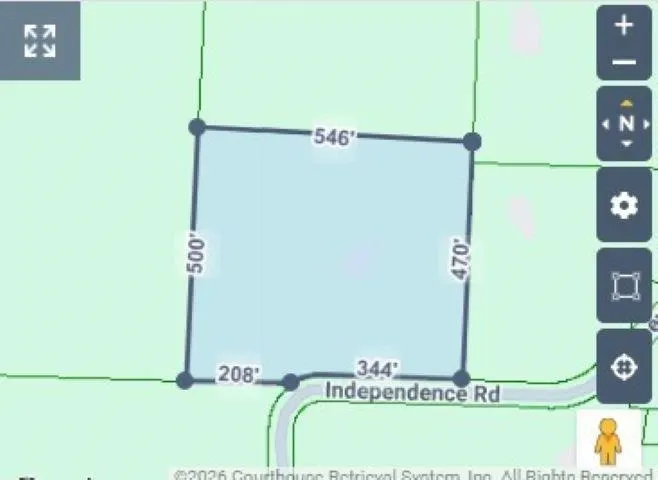
- Lot Size6 Acres
Data Source:
Memphis MLS (MAAR)
Property Description
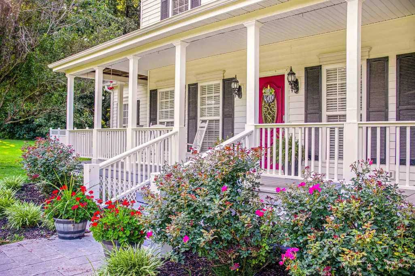
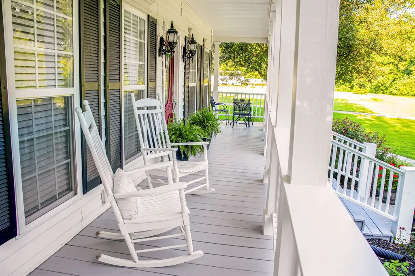
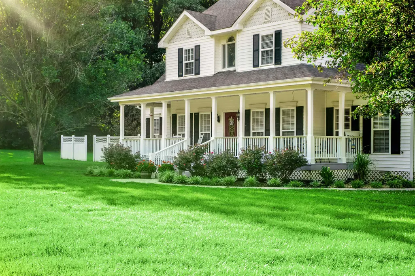
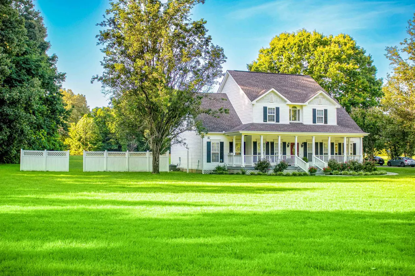
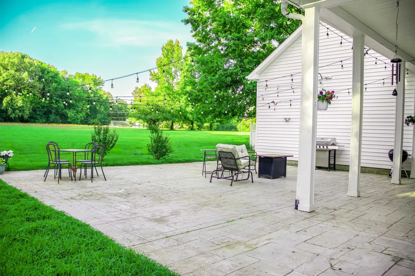
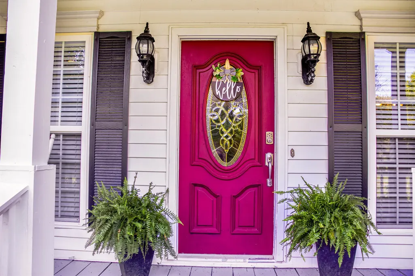
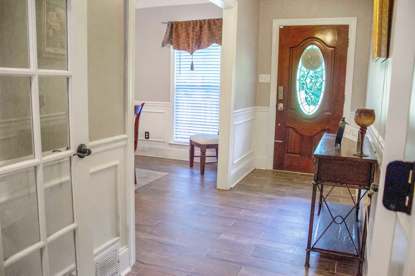
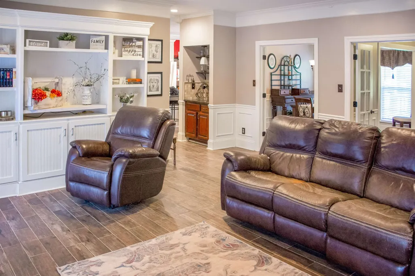
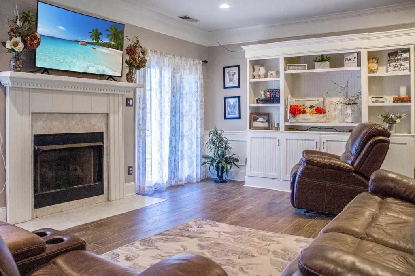
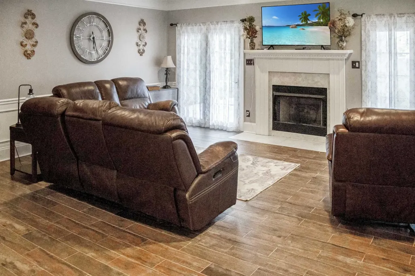
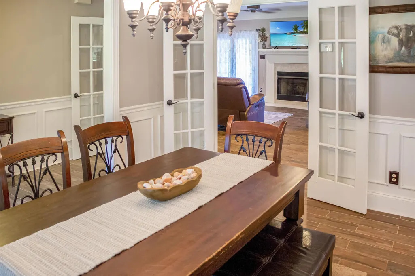
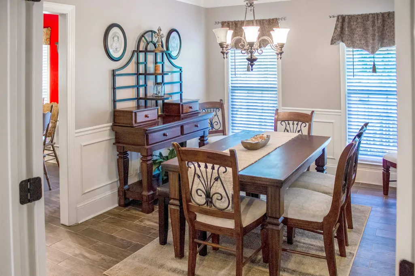
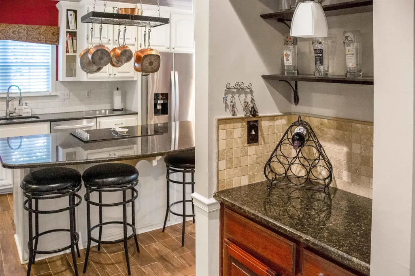
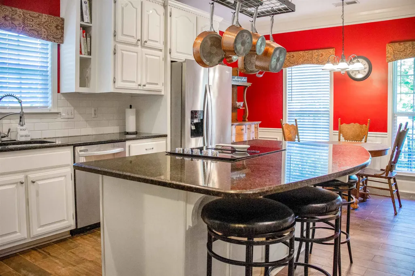
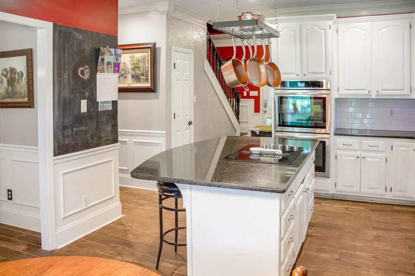
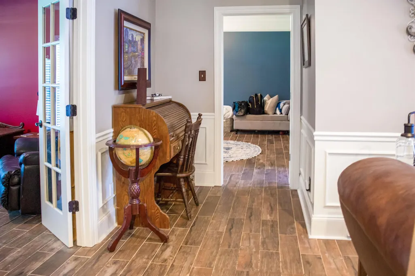
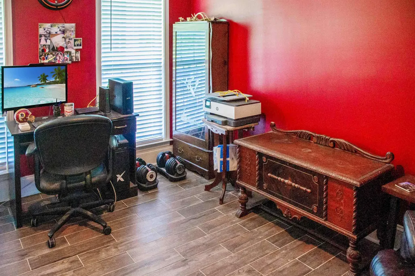
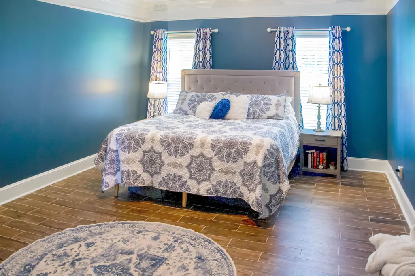
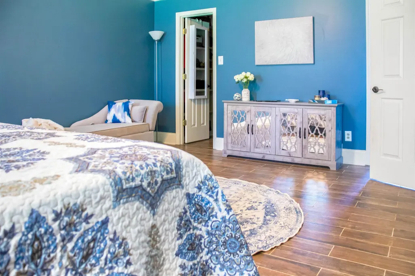
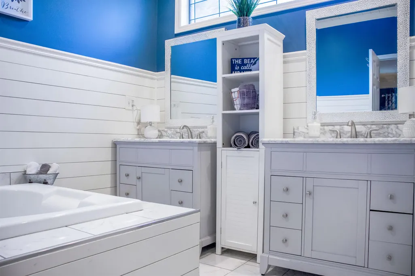
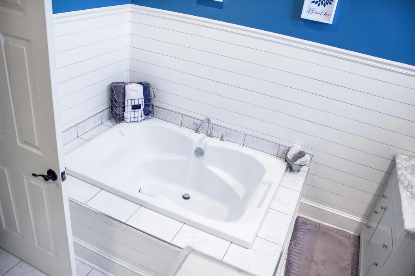
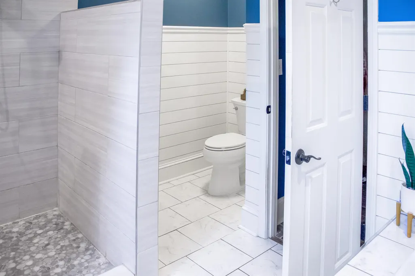
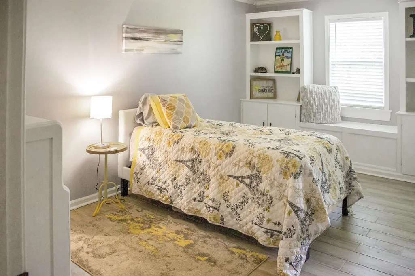
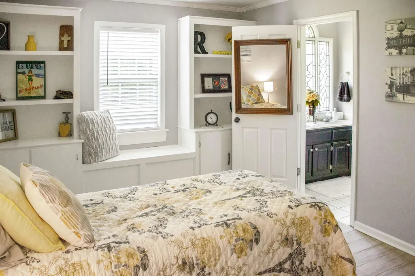
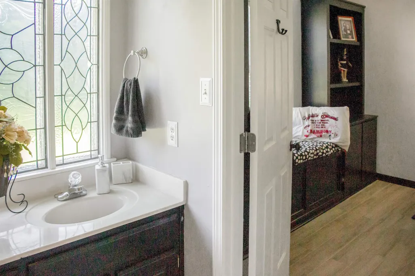
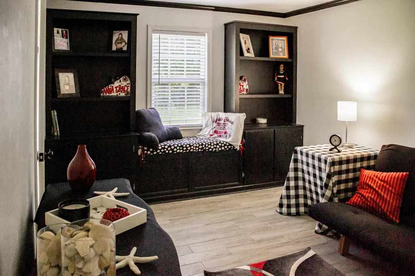
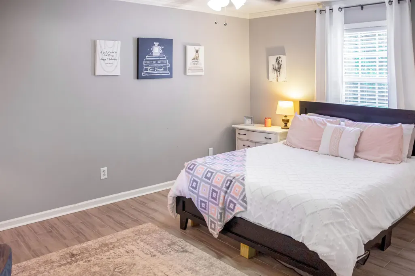
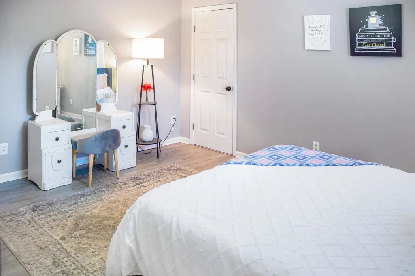
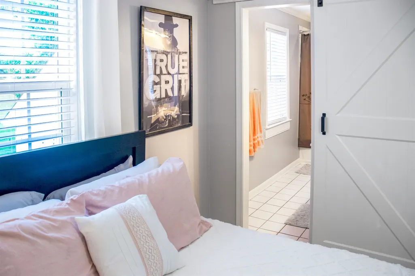
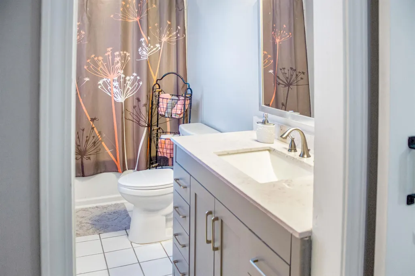
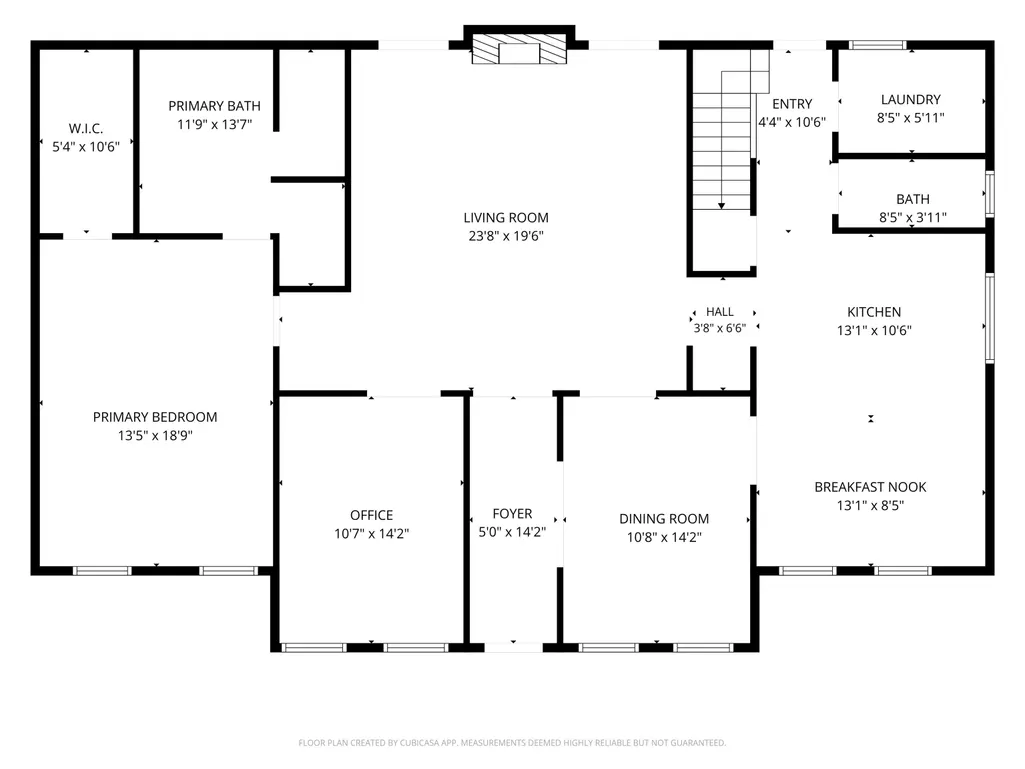
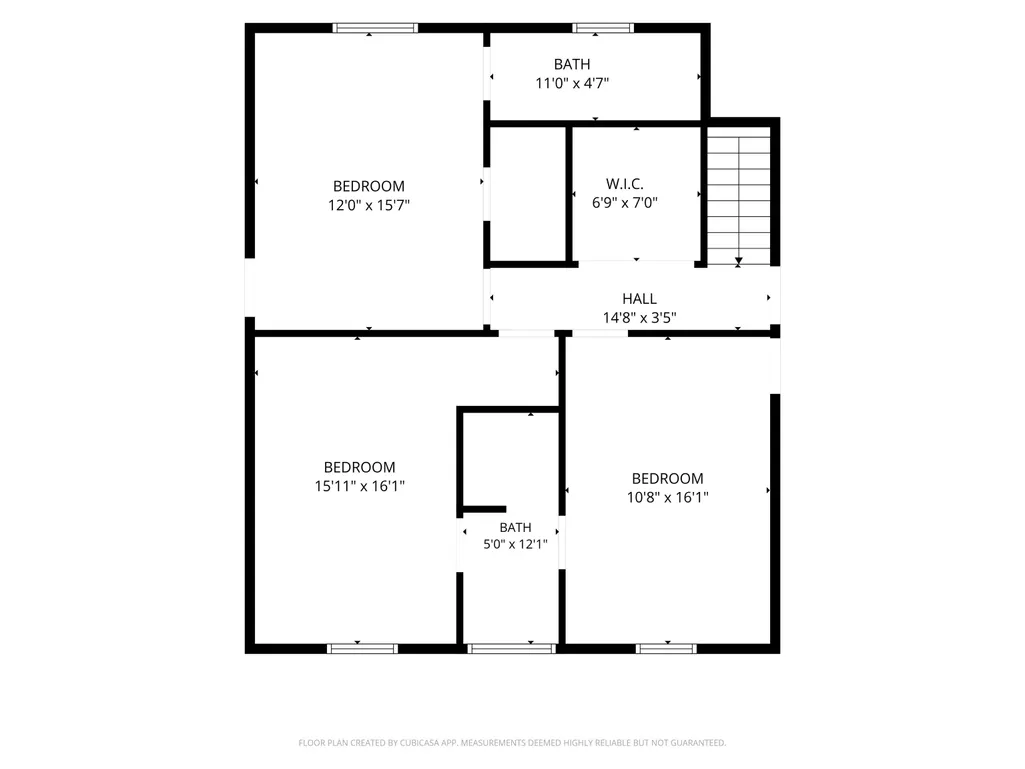
6 PRIVATE ACRES + NO CITY TAXES! Beautifully maintained 4BR/3.5BA home offering peaceful country living just minutes from Millington, NSA Mid-South, Shelby Forest, and an easy drive to Memphis. Recent updates include new flooring throughout (2022), a beautifully remodeled primary bath (2022), and all new energy-efficient windows (2023). The flexible floor plan features two spacious primary suites, making it ideal for multi-generational living, extended guests, or added privacy. The expansive backyard is a blank canvas with plenty of room for a pool, horse barn, workshop, garden, or whatever best fits your lifestyle. If you've been searching for acreage, modern updates, privacy, and a move-in ready home that has been exceptionally well cared for, this one is worth a look. Roof is approximately 14 years old. 360° video tour available on request!
| Price History | |
|---|---|
| 6/26/2026 | Listed $495,000 |
| 8/27/2026 | 2$490,000 |
General Features
| Heating | Central,Gas |
|---|---|
| Cooling | Central,Dual System |
| Fireplaces | 1 |
| Status | Active |
| Full Baths | 3 |
| Half Baths | 1 |
| Legal Subdivision Name | NA |
| Style | Traditional |
| Stories Count | 1.5 |
| County | Shelby |
| Class | Residential |
| Type | Detached Single Family |
| Condo | No |
| Area | 721C |
| Parcel Number | D0113 00451 |
| Status | Active |
| Annual County Tax | 2877 |
| Sale/Rent | For Sale |
| Flood Insurance Required | No |
| Area | Shelby Forest |
| Service Type | Full Service Listing |
| Neighborhood Association | None |
| Year Built | 1996 |
| Directions | From US Highway 51: Turn on Rust Rd,in 1.3 miles turn Left on Woodstock Cuba Rd. In 2.8 miles turn right on Garnet Rd,then left on Independence Rd in .4 miles. Home is 1.0 miles on the left. |
| City | Millington |
| DOM | 86 |
Interior Features
| Dining Room | 11x14 |
|---|---|
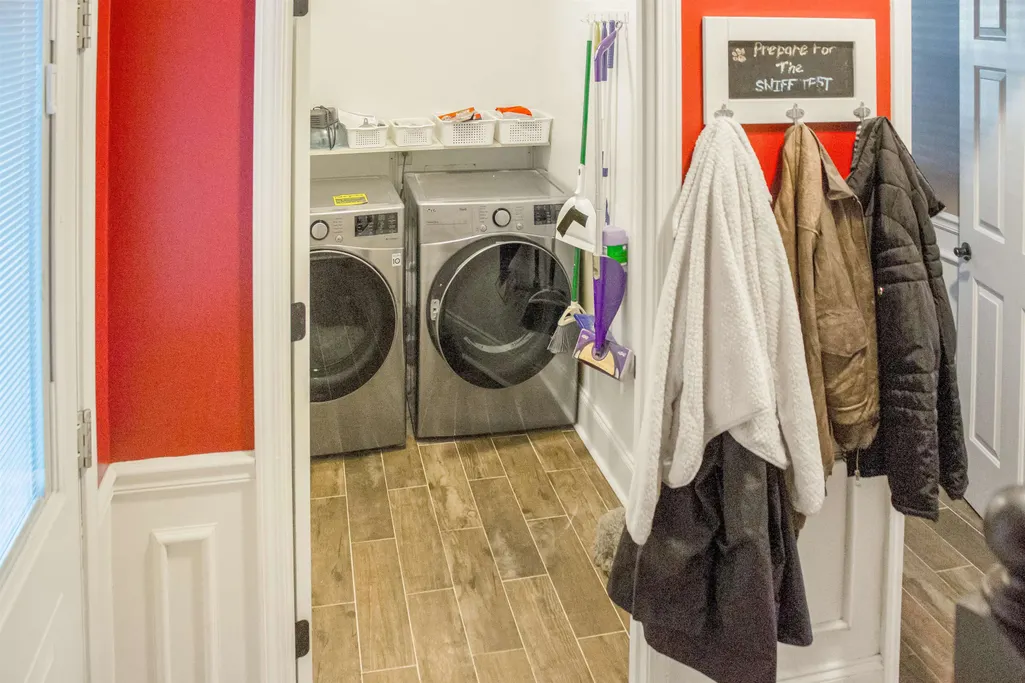
| Living Room | Separate Living Room,Separate Dining Room,Eat-In Kitchen,Pantry,Island In Kitchen,Washer/Dryer Connections |
| Bedroom 4 Dimensions | 12x16 |
| Kitchen Dimensions | 13x11 |
| Living Room Dimensions | 24x20 |
| Bedroom 3 Dimensions | 16x16 |
| Bedroom 2 Dimensions | 11x16 |
| Beds | 4 |
| Total Baths | 3.1 |
| Number of Rooms | 8 |
| Downstairs Bedrooms | 1 |
| Breakfast Dimensions | 13x8 |
| FLOORS/CEILINGS | Tile,Smooth Ceiling |
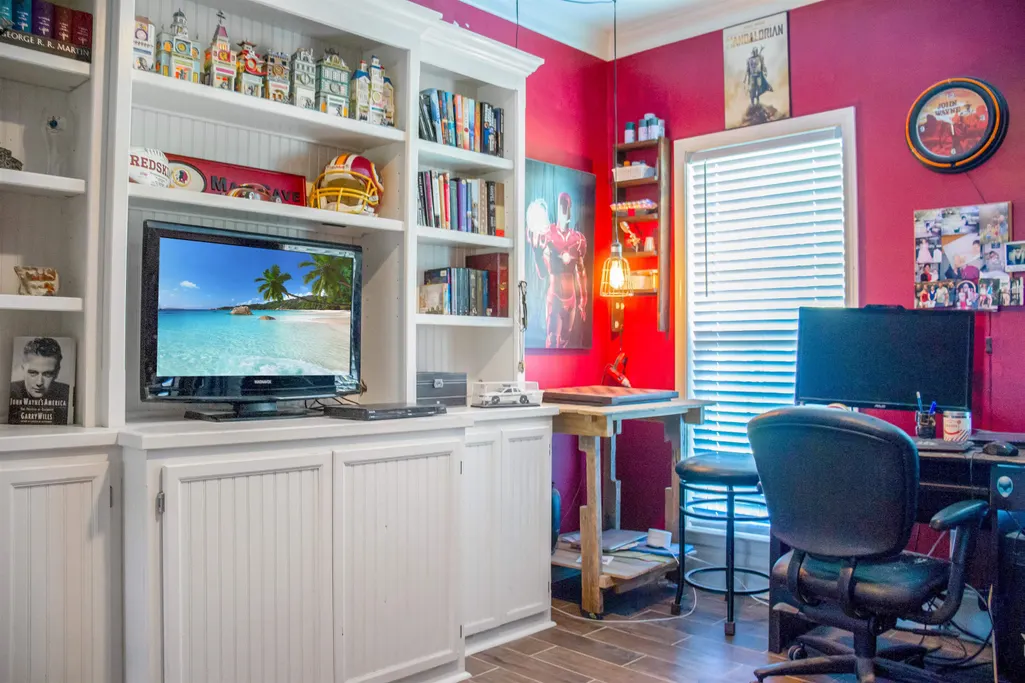
| Office Dimensions | 11x14 |
Exterior Features
| Pool | None |
|---|---|
| Lot Size Area | 6 |
| Lot Size | 547 X 477 |
| Parking Display | G2A |
| Lot Description | Some Trees,Level,Landscaped |
| # Covered Parking Spaces | 2 |
| PARKING/STORAGE | Driveway/Pad,Side-Load Garage |
| EXTERIOR/WINDOWS | Vinyl Siding,Double Pane Window(s) |
| Misc. Exterior | Patio |
Amenities
- Foreclosure
- Views
- Short Sale
- New Construction
- Adult 55+
- Lease To Own
- No HOA Fees
- Furnished
- Primary On Main
- Air Conditioning
- Seller Finance
- Green
- Fixer Upper
- Horse
- Golf
- Fireplace
- Deck
- Garage
- Basement
- Pool
Property vs Single Family Average in 38053
Price
Taxes
Year Built
Visits
 Copyright © 2026 Memphis Area Association of REALTORS®. The information provided is for the consumer's personal, non-commercial use and may not be used for any purpose other than to identify prospective properties that the consumer may be interested in purchasing. Information deemed reliable, but not guaranteed. Some or all of the listings displayed may not belong to the firm whose web site is being visited.
 MLS United® - All information deemed reliable but not guaranteed. All properties are subject to prior sale, change, or withdrawal. Neither listing broker(s) or information provider(s) shall be responsible for any typographical errors, misinformation, misprints and shall be held totally harmless. Listing(s) information is provided for consumer's personal, non-commercial use and may not be used for any purpose other than to identify prospective properties consumers may be interested in purchasing.
 All information deemed reliable but not guaranteed. All properties are subject to prior sale, change or withdrawal. Neither listing broker(s) or information provider(s) shall be responsible for any typographical errors, misinformation, misprints and shall be held totally harmless. Listing(s) information is provided for consumer's personal, non-commercial use and may not be used for any purpose other than to identify prospective properties consumers may be interested in purchasing. The data relating
