







Address
30 S Barksdale St, Memphis, TN
Price
$ 415,000
Property Attributes
- MLS#10226829
- TypeSingle Family
- Listing Status Active
- CountySHELBY
- CityMemphis
- AreaCentral Gardens
- NeighborhoodTHORNTON
- Zip38104
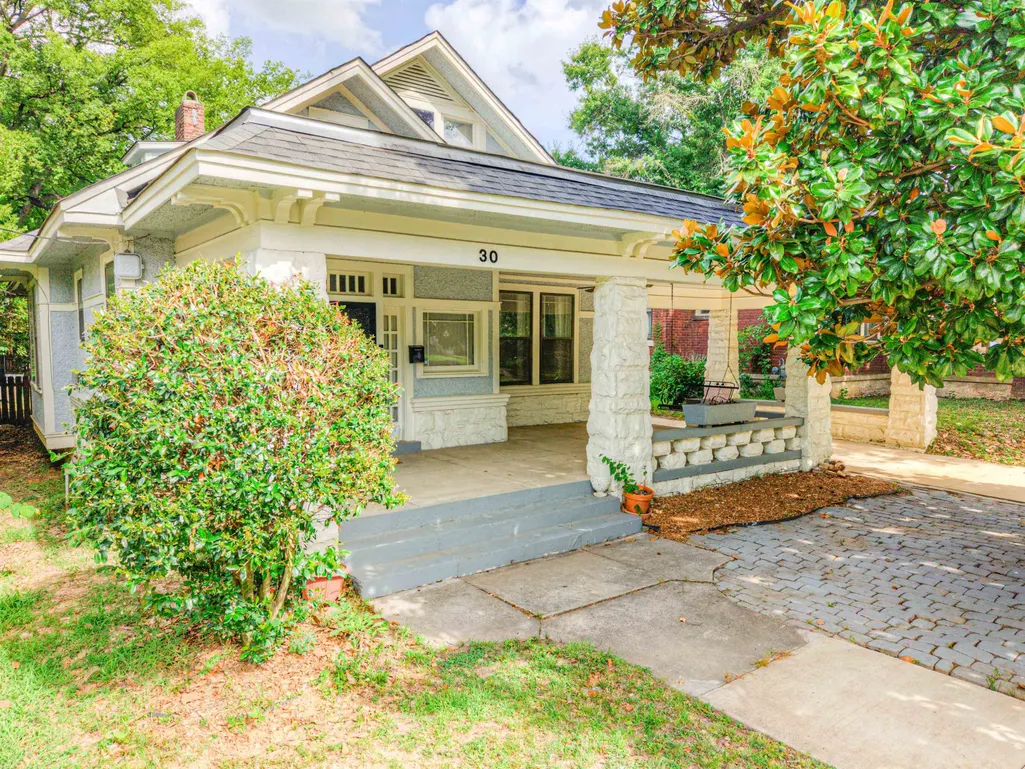
- StyleBungalow
- Year Built1914
- Taxes$ 4289
- Price$ 415,000
- Bedrooms5
- Full Bathrooms3
- Half Bathrooms0
- Sqr Footage2756
- Lot Size0.2 Acres
Data Source:
Memphis MLS (MAAR)
Property Description
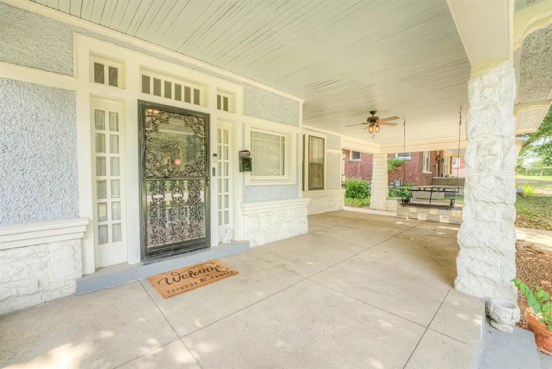
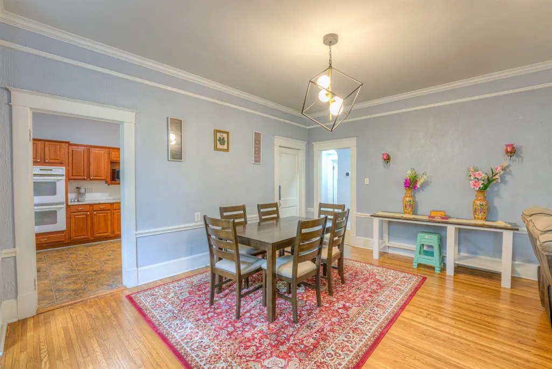
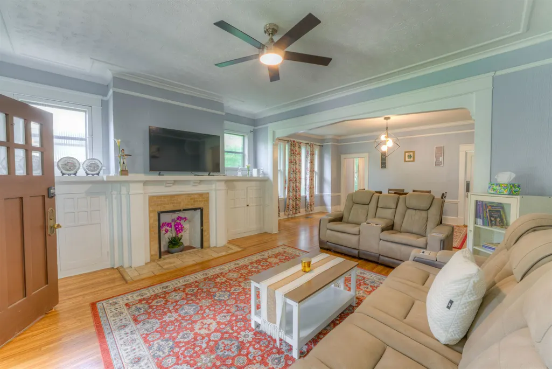
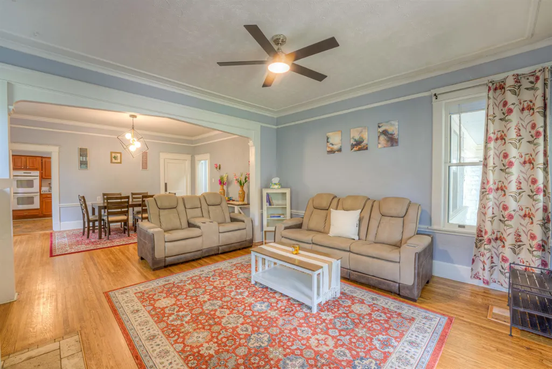
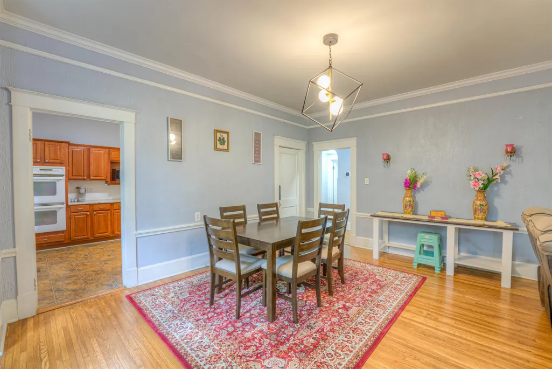
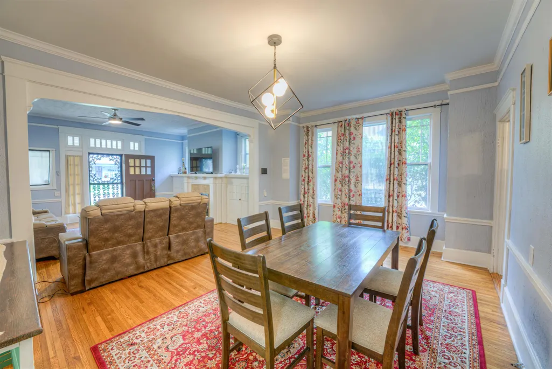
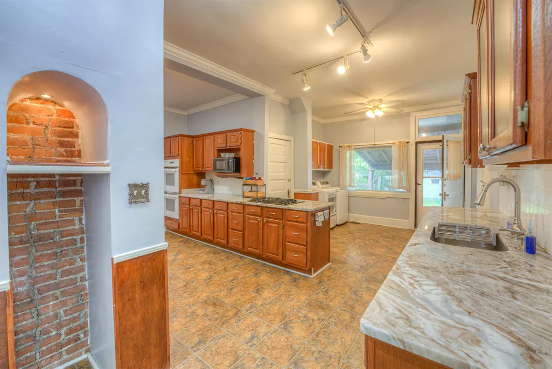
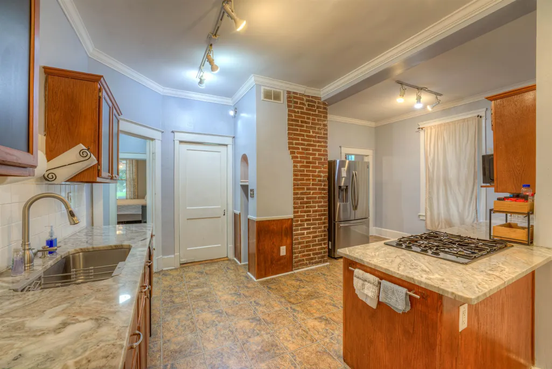
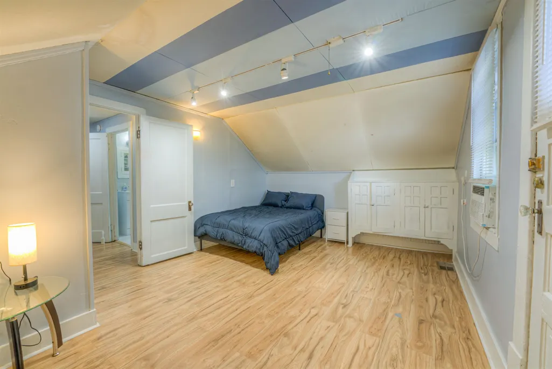
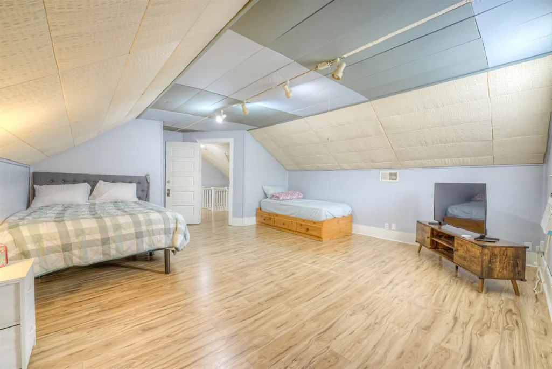
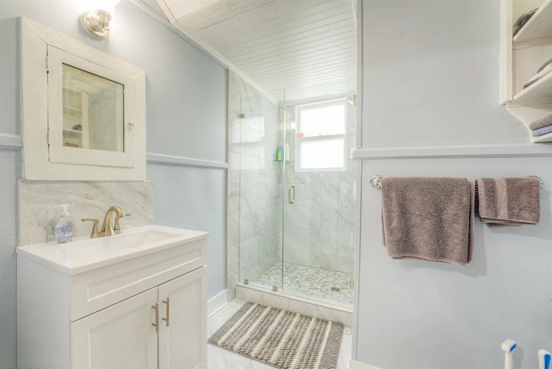
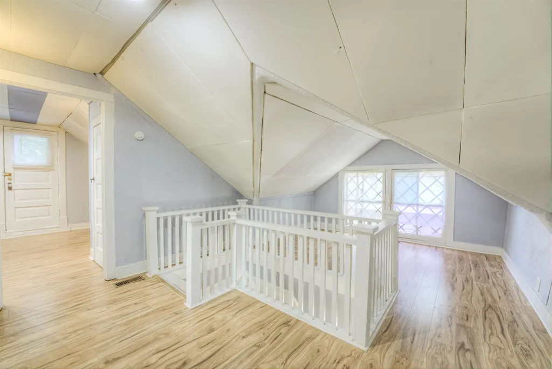
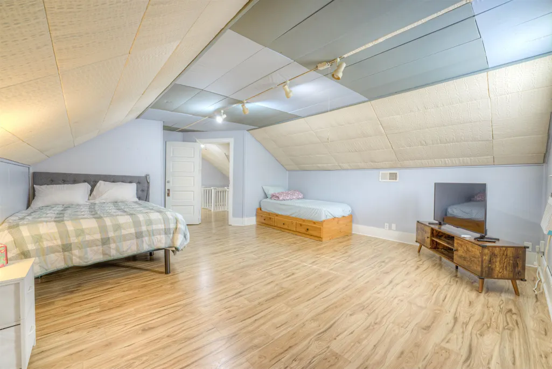
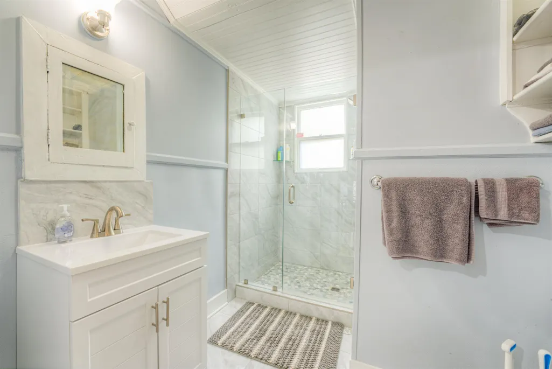
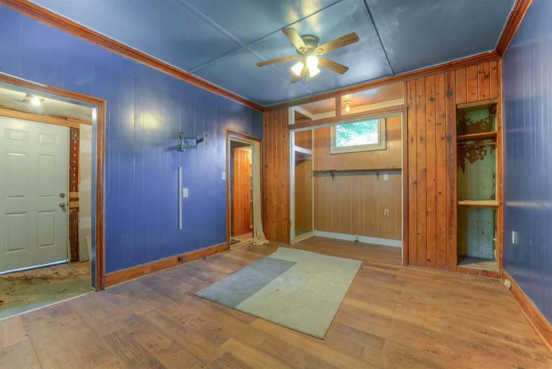
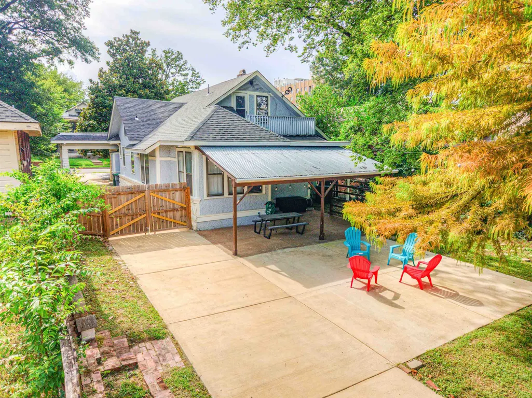
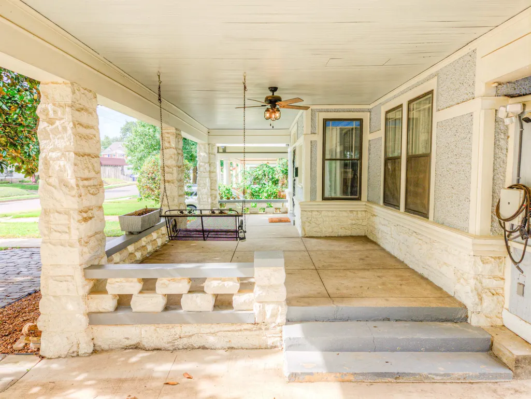
New Roof! Newly Renovated Bathroom! Newly poured concrete for an Extended Driveway! New Sewer line! New Granite! New Flooring! New Fixtures! Tucked between Madison Ave. and Union Ave., this 5 bd/3ba bungalow is the perfect fit for an owner occupant and/or investor! With the combination of historic charm and contemporary living, this home also has large windows which provide plenty of sunlight, closet space in each room for storage, large kitchen with plenty of cabinet and counter space, and even an EV charger out on the front porch! Did I mention, no more going downstairs to the basement for your washer & dryer, it's all on the main level too!! Entertaining, no problem, the outdoor patio provides the additional space you're looking for to host your friends and family and also a back house and garage!
| Price History | |
|---|---|
| 7/24/2026 | Listed $429,000 |
| 9/4/2026 | 4$415,000 |
General Features
| Heating | Central |
|---|---|
| Cooling | Central,Window Unit(s) |
| Fireplaces | 1 |
| Status | Active |
| Full Baths | 3 |
| Other Rooms | Laundry Closet,Separate Guest House,Loft/Balcony |
| Legal Subdivision Name | THORNTON |
| Style | Bungalow |
| Stories Count | 2 |
| County | Shelby |
| Class | Residential |
| Type | Detached Single Family |
| Condo | No |
| Area | 746C |
| Parcel Number | 017054 00022 |
| Status | Active |
| Annual City Tax | 2100 |
| Annual County Tax | 2189 |
| Sale/Rent | For Sale |
| Area | Central Gardens |
| Service Type | Full Service Listing |
| Neighborhood Association | None |
| BEDROOM 5 DESCRIPTION | Level 2 |
| Year Built | 1914 |
| Directions | From Union and Cooper,head west on union,make right on Barksdale. house on right |
| City | Memphis |
| DOM | 55 |
Interior Features
| Dining Room | 17x10 |
|---|---|
| Living Room | Separate Living Room,Separate Dining Room,Updated/Renovated Kitchen,Eat-In Kitchen,Breakfast Bar,Pantry,Island In Kitchen |
| Bedroom 4 Dimensions | 16x11 |
| Living Room Dimensions | 16x14 |
| Bedroom 3 Dimensions | 10x10 |
| Bedroom 2 Dimensions | 12x10 |
| Beds | 5 |
| Total Baths | 3 |
| Number of Rooms | 11 |
| Bedroom 5 Dimensions | 19x16 |
| Downstairs Bedrooms | 3 |
| BEDROOM 4 DESCRIPTION | Level 2 |
| FLOORS/CEILINGS | Part Hardwood,Vinyl/Luxury Vinyl Floor,9 or more Ft. Ceiling |
| INTERIOR EQUIPMENT | Double Oven,Gas Cooking,Disposal,Dishwasher |
| BEDROOM 3 DESCRIPTION | Level 1 |
| BEDROOM 2 DESCRIPTION | Level 1 |
Exterior Features
| Pool | None |
|---|---|
| Lot | 7&8 |
| Lot Size Area | 0.2 |
| Lot Size | 50X180 |
| Parking Display | CG2D |
| Lot Description | Some Trees,Level |
| # Covered Parking Spaces | 2 |
| PARKING/STORAGE | Driveway/Pad,Workshop(s),Front-Load Garage |
| EXTERIOR/WINDOWS | Stone,Stucco,Wood Window(s),Storm Window(s) |
| Misc. Exterior | Wrought Iron Security Drs,Storage Building,Porch,Patio,Covered Patio,Balcony |
Amenities
- Foreclosure
- Views
- Short Sale
- New Construction
- Adult 55+
- Lease To Own
- No HOA Fees
- Furnished
- Primary On Main
- Air Conditioning
- Seller Finance
- Green
- Fixer Upper
- Horse
- Golf
- Fireplace
- Deck
- Garage
- Basement
- Pool
Property vs Single Family Average in 38104
Price
Taxes
Year Built
Visits
 Copyright © 2026 Memphis Area Association of REALTORS®. The information provided is for the consumer's personal, non-commercial use and may not be used for any purpose other than to identify prospective properties that the consumer may be interested in purchasing. Information deemed reliable, but not guaranteed. Some or all of the listings displayed may not belong to the firm whose web site is being visited.
 MLS United® - All information deemed reliable but not guaranteed. All properties are subject to prior sale, change, or withdrawal. Neither listing broker(s) or information provider(s) shall be responsible for any typographical errors, misinformation, misprints and shall be held totally harmless. Listing(s) information is provided for consumer's personal, non-commercial use and may not be used for any purpose other than to identify prospective properties consumers may be interested in purchasing.
 All information deemed reliable but not guaranteed. All properties are subject to prior sale, change or withdrawal. Neither listing broker(s) or information provider(s) shall be responsible for any typographical errors, misinformation, misprints and shall be held totally harmless. Listing(s) information is provided for consumer's personal, non-commercial use and may not be used for any purpose other than to identify prospective properties consumers may be interested in purchasing. The data relating
