















Address
1339 Agnes Pl, Memphis, TN
Price
$ 399,000
Property Attributes
- MLS#10229684
- TypeSingle Family
- Listing Status Active
- CountySHELBY
- CityMemphis
- AreaMidtown-Holmes
- NeighborhoodANNESDALE
- Zip38104
- StyleTraditional
- Year Built1910
- Taxes$ 3519
- Price$ 399,000
- Bedrooms4
- Full Bathrooms2
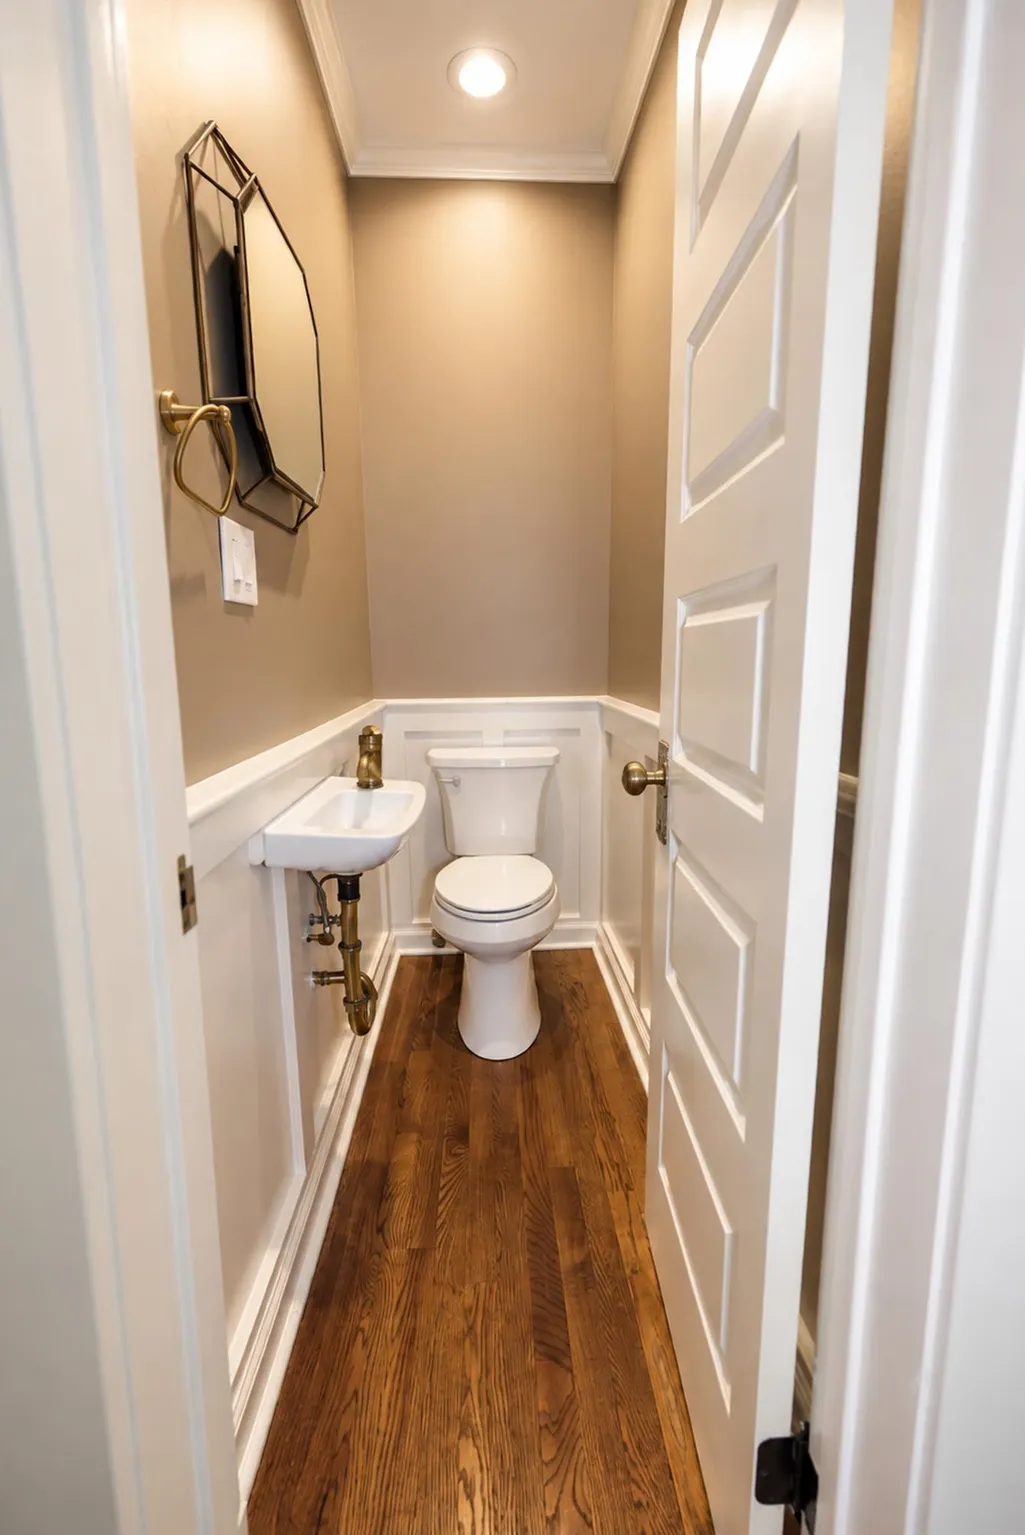
- Half Bathrooms1
- Sqr Footage2462
Data Source:
Memphis MLS (MAAR)
Property Description
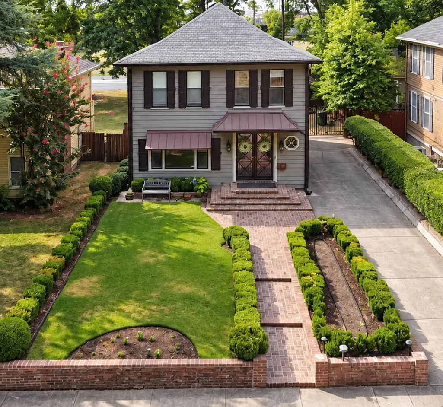
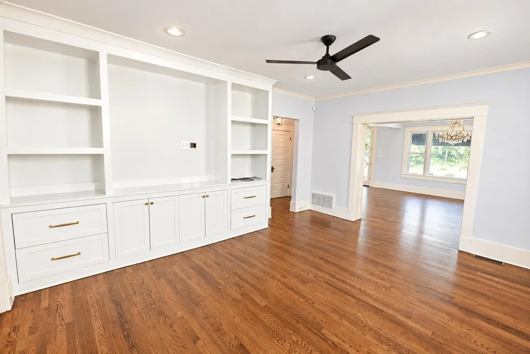
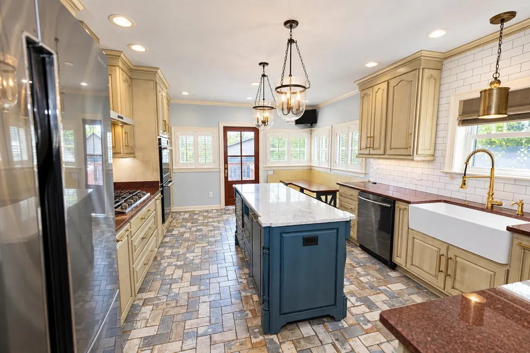
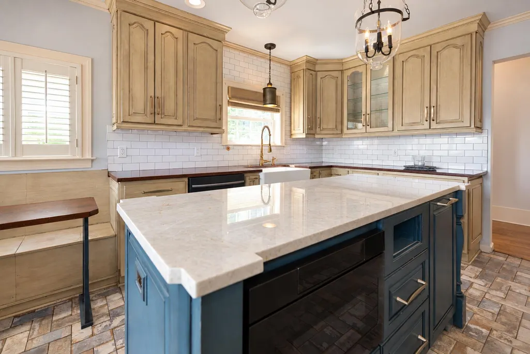
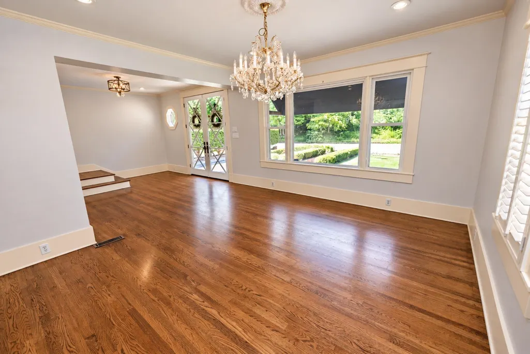
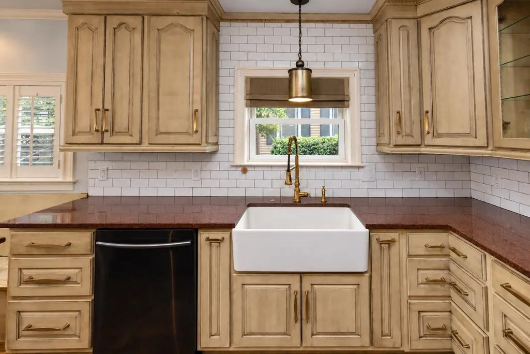
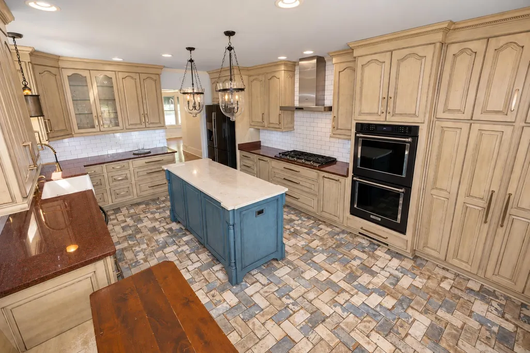
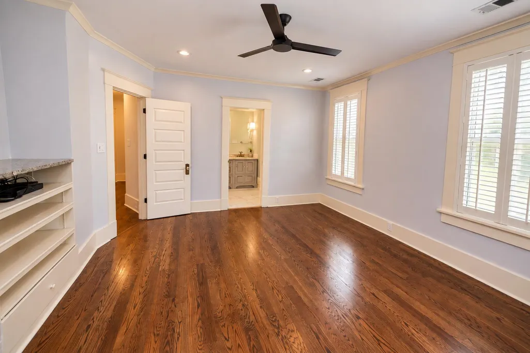
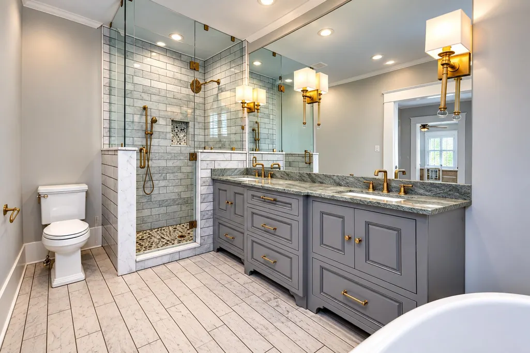
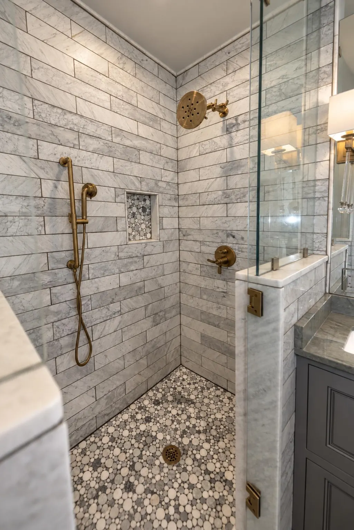
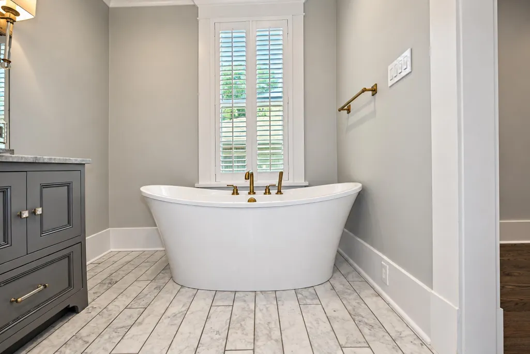
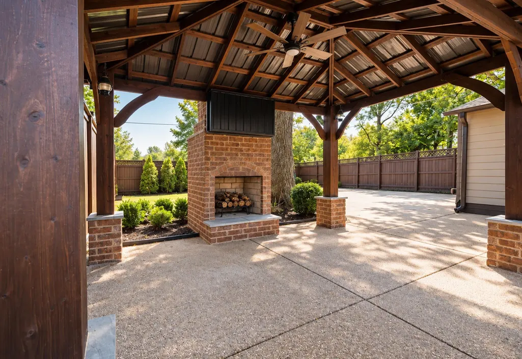
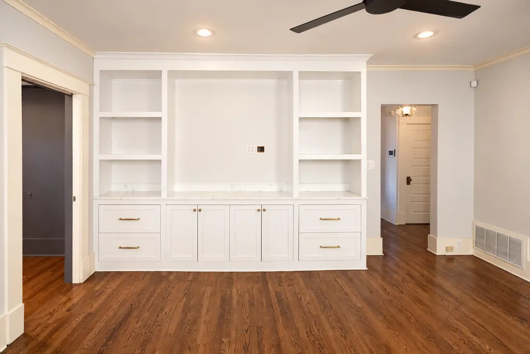
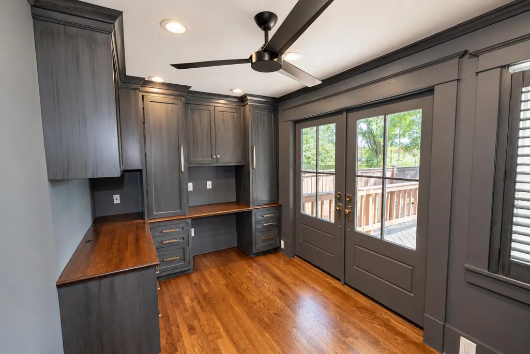
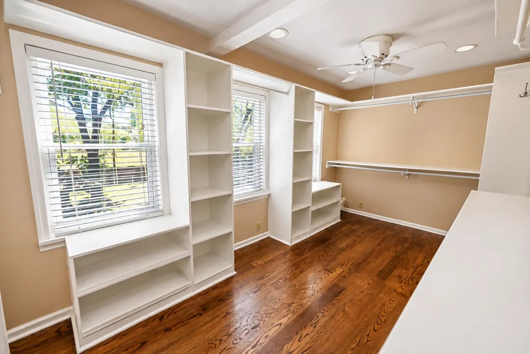
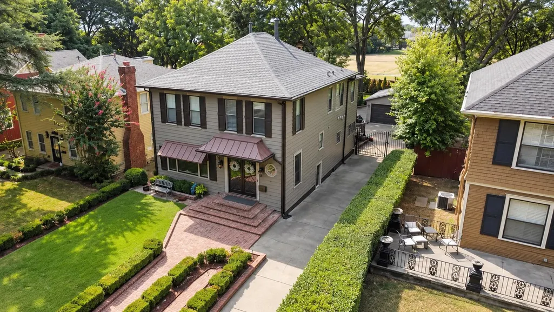
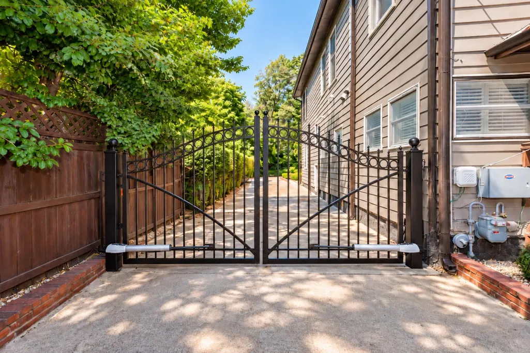
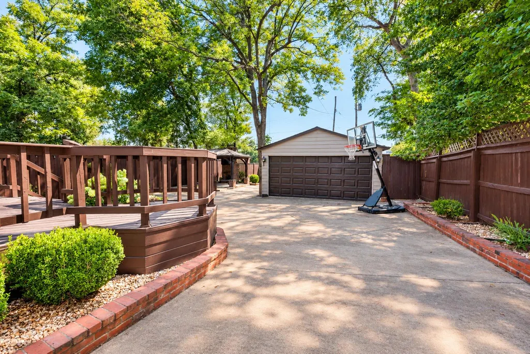
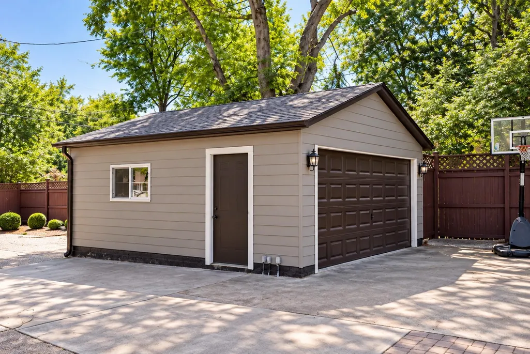
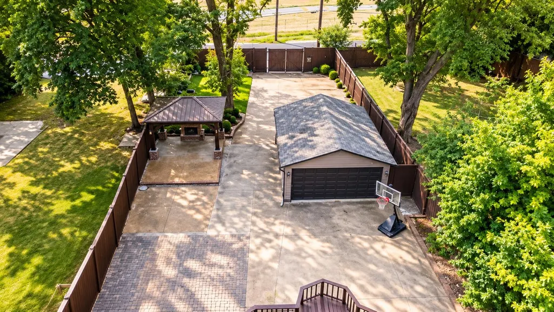
Step into this classic American Foursquare, a beautifully renovated historic Midtown home where timeless craftsmanship meets modern luxury. A gated driveway, detached garage, and manicured landscaping create an inviting first impression. Natural light pours through oversized windows, highlighting rich hardwood floors, designer lighting, and timeless architectural details. Thoughtfully updated living spaces feature a custom built-in media console and a designer kitchen with two-tone cabinetry, stone countertops, a farmhouse sink, and an oversized island perfect for entertaining. The spa-inspired primary suite offers a freestanding soaking tub, double vanity, and oversized walk-in shower. A dedicated home office with custom built-ins provides the ideal workspace, while the expansive privacy-fenced courtyard, covered pavilion with a wood-burning fireplace, and irrigation system create exceptional indoor-outdoor living in one of Midtown's most desirable historic neighborhoods.
| Price History | |
|---|---|
| 9/11/2026 | Listed $399,000 |
General Features
| Heating | Central |
|---|---|
| Cooling | Central |
| Roof | Composition Shingles |
| Fireplaces | 1 |
| Status | Active |
| Full Baths | 2 |
| Half Baths | 1 |
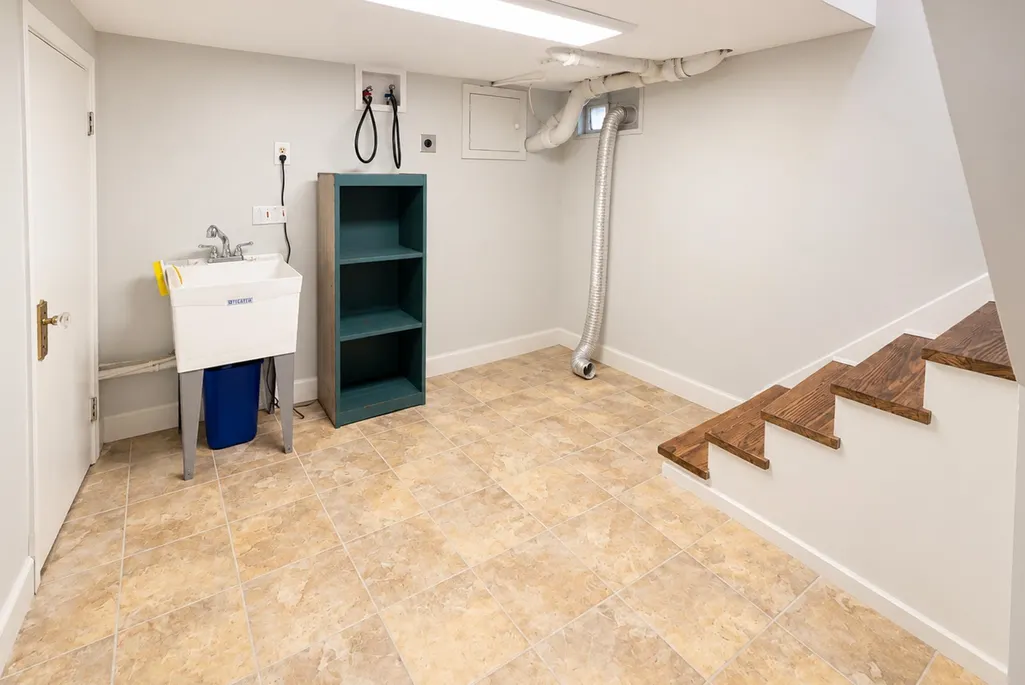
| Other Rooms | Laundry Room,Office/Sewing Room,Finished Basement,Attic,Storage Room |
| Legal Subdivision Name | SNOWDEN HOMESTEAD |
| Style | Traditional |
| Stories Count | 2 |
| County | Shelby |
| Class | Residential |
| Type | Detached Single Family |
| Condo | No |
| Area | 751S |
| Parcel Number | 015014 00025 |
| Status | Active |
| Annual City Tax | 1723 |
| Annual County Tax | 1796 |
| Sale/Rent | For Sale |
| Area | Midtown/Holmes |
| Service Type | Full Service Listing |
| Neighborhood Association | None |
| Year Built | 1910 |
| Directions | From Central Ave,take S McLean Blvd heading North. Turn Left onto Agnes Pl. |
| City | Memphis |
| DOM | 6 |
Interior Features
| Dining Room | 16x15 |
|---|---|
| Living Room | Separate Living Room,Separate Dining Room,Great Room,Updated/Renovated Kitchen,Eat-In Kitchen,Pantry,Island In Kitchen |
| Bedroom 4 Dimensions | 13x10 |
| Kitchen Dimensions | 19x13 |
| Living Room Dimensions | 16x13 |
| Bedroom 3 Dimensions | 13x9 |
| Bedroom 2 Dimensions | 17x11 |
| Beds | 4 |
| Total Baths | 2.1 |
| Fireplace | Masonry,Other (See Remarks) |
| Number of Rooms | 4 |
| OFFICE DESCRIPTION | Level 1,Smooth Ceiling,Hardwood Floor |
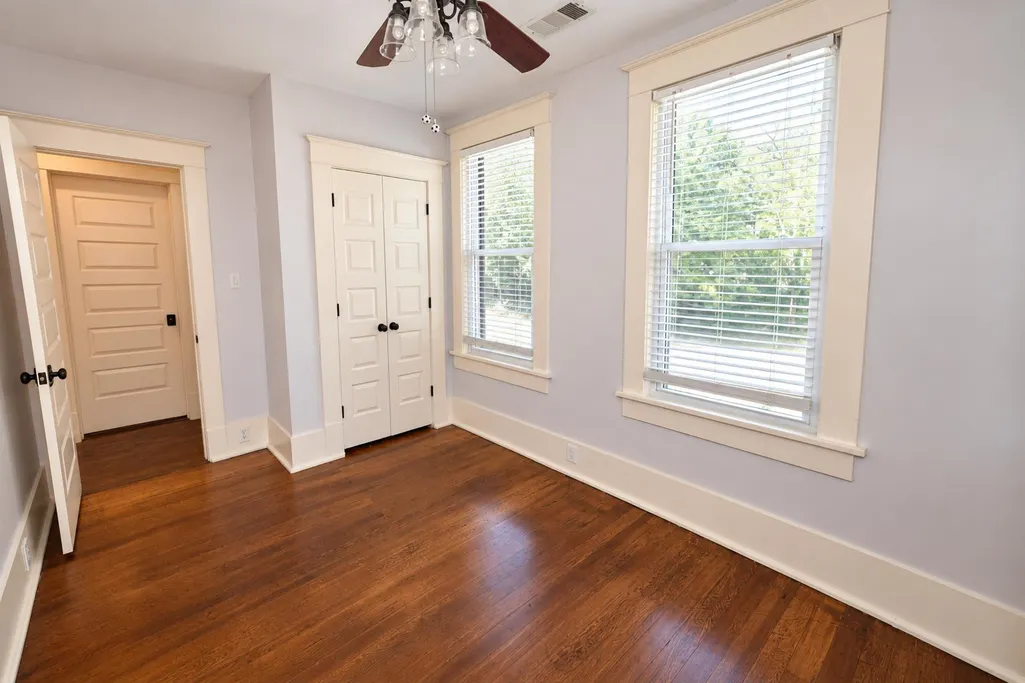
| BEDROOM 4 DESCRIPTION | Level 2,Smooth Ceiling,Hardwood Floor |
| MISC. INTERIOR | Walk-In Closet(s),Permanent Attic Stairs,Attic Access,Walk-In Attic,Security System,Smoke Detector(s),Monitored Alarm,Vent Hood/Exhaust Fan,Common Basement |
| FLOORS/CEILINGS | Hardwood Throughout,Wood Laminate Floors,Tile,Smooth Ceiling |
| INTERIOR EQUIPMENT | Double Oven,Gas Cooking,Dishwasher,Refrigerator,Cable Wired |
| BEDROOM 3 DESCRIPTION | Level 2,Smooth Ceiling,Hardwood Floor |
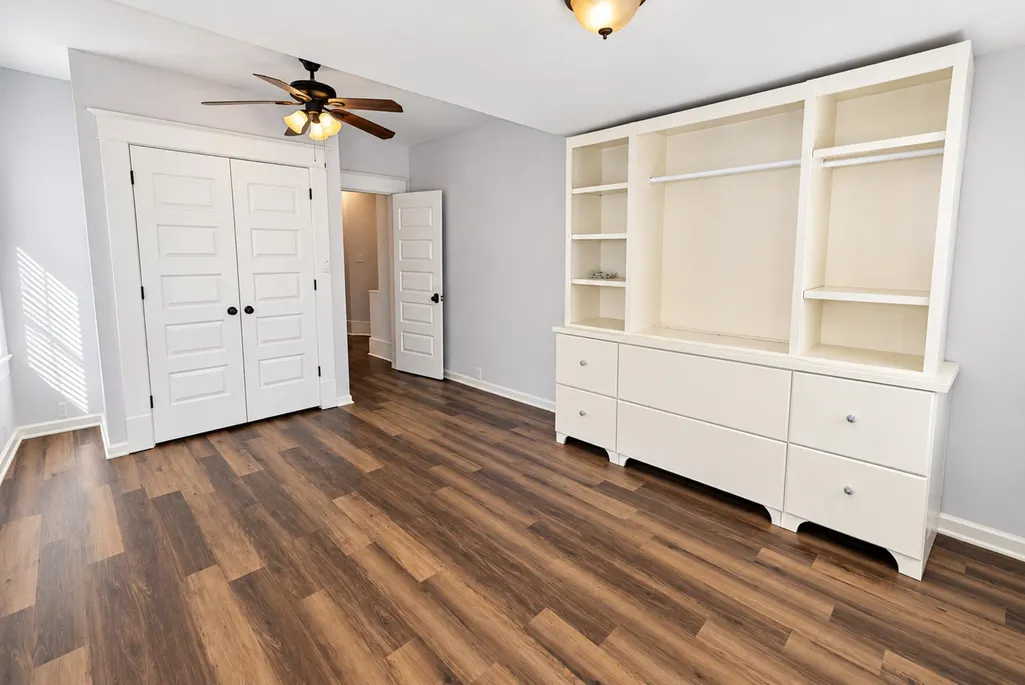
| BEDROOM 2 DESCRIPTION | Level 2,Built-In Cabinets/Bkcases |
| Back on Market Date | 2026-09-11 |
| Office Dimensions | 13x8 |
Exterior Features
| Foundation | Partial Basement |
|---|---|
| Pool | None |
| Water & Sewer | Tankless Water Heater |
| Lot Size | 9400 |
| Parking Display | G0D |
| Lot Description | Some Trees,Landscaped,Professionally Landscaped,Wood Fenced,Iron Fenced |
| PARKING/STORAGE | Driveway/Pad,Garage Door Opener(s),Back-Load Garage,Gated Parking,On-Street Parking |
| EXTERIOR/WINDOWS | Wood/Composition,Vinyl Siding,Wood Window(s),Double Pane Window(s) |
| Misc. Exterior | Wrought Iron Security Drs,Auto Lawn Sprinkler,Deck,Gazebo,Wood Fence,Sidewalks,Iron Fence |
Amenities
- Foreclosure
- Views
- Short Sale
- New Construction
- Adult 55+
- Lease To Own
- No HOA Fees
- Furnished
- Primary On Main
- Air Conditioning
- Seller Finance
- Green
- Fixer Upper
- Horse
- Golf
- Fireplace
- Deck
- Garage
- Basement
- Pool
Property vs Single Family Average in 38104
Price
Taxes
Year Built
Visits
 Copyright © 2026 Memphis Area Association of REALTORS®. The information provided is for the consumer's personal, non-commercial use and may not be used for any purpose other than to identify prospective properties that the consumer may be interested in purchasing. Information deemed reliable, but not guaranteed. Some or all of the listings displayed may not belong to the firm whose web site is being visited.
 MLS United® - All information deemed reliable but not guaranteed. All properties are subject to prior sale, change, or withdrawal. Neither listing broker(s) or information provider(s) shall be responsible for any typographical errors, misinformation, misprints and shall be held totally harmless. Listing(s) information is provided for consumer's personal, non-commercial use and may not be used for any purpose other than to identify prospective properties consumers may be interested in purchasing.
 All information deemed reliable but not guaranteed. All properties are subject to prior sale, change or withdrawal. Neither listing broker(s) or information provider(s) shall be responsible for any typographical errors, misinformation, misprints and shall be held totally harmless. Listing(s) information is provided for consumer's personal, non-commercial use and may not be used for any purpose other than to identify prospective properties consumers may be interested in purchasing. The data relating
