









Address
2884 Catawba Ln, Memphis, TN
Price
$ 965,000
Property Attributes
- MLS#10230142
- TypeSingle Family
- Listing Status Active
- CountySHELBY
- CityMemphis
- AreaChickasaw Gardens
- NeighborhoodCHICKASAW GARDENS
- Zip38111
- StyleTraditional,Soft Contemporary
- Year Built1950
- Taxes$ 10663
- Price$ 965,000
- Bedrooms4
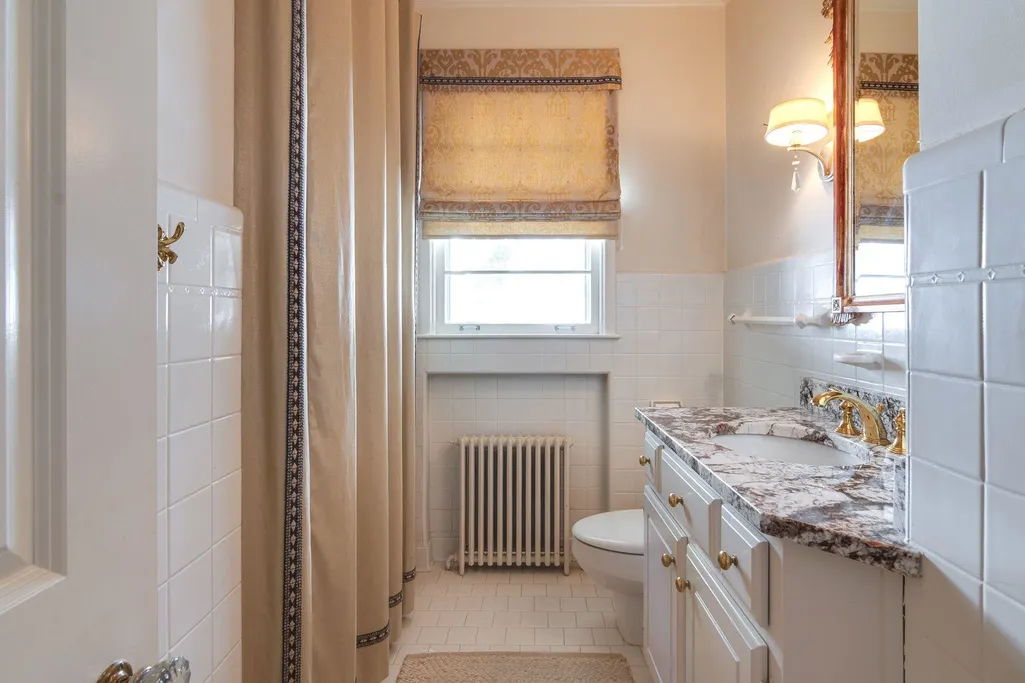
- Full Bathrooms4
- Half Bathrooms0
- Sqr Footage3935
- Lot Size0.33 Acres
Data Source:
Memphis MLS (MAAR)
Property Description
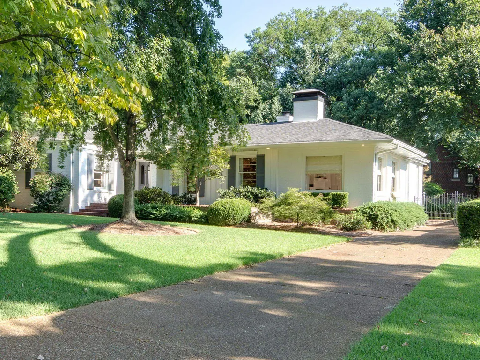
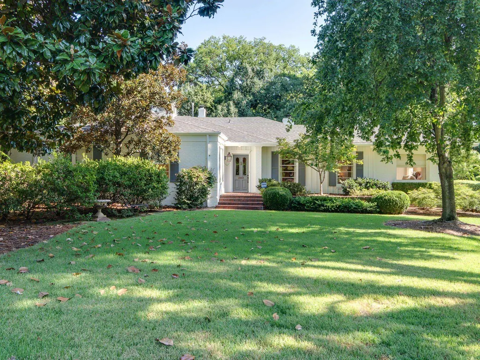
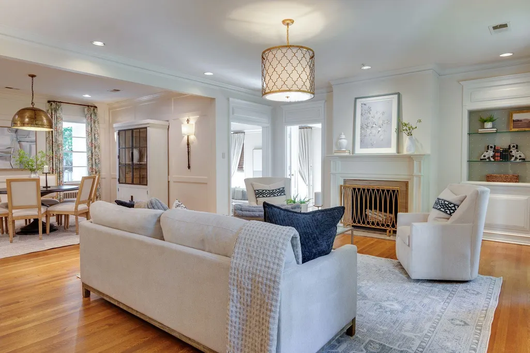
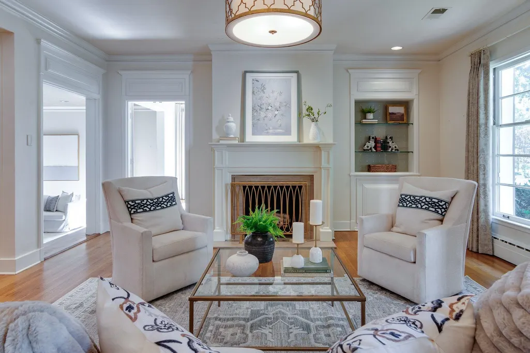
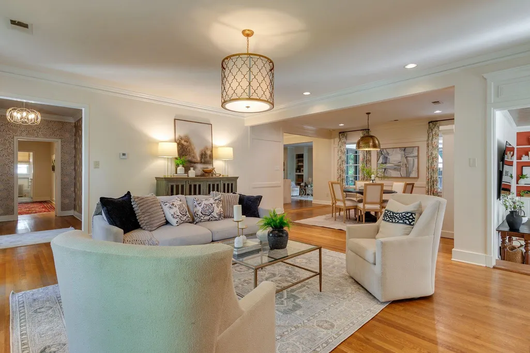
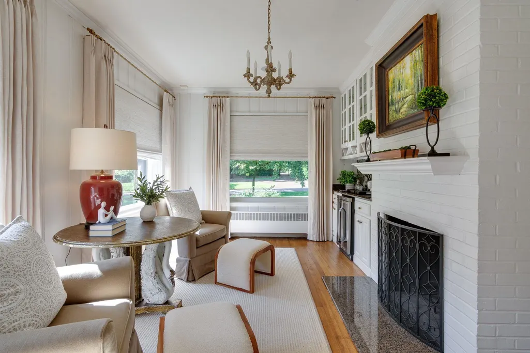
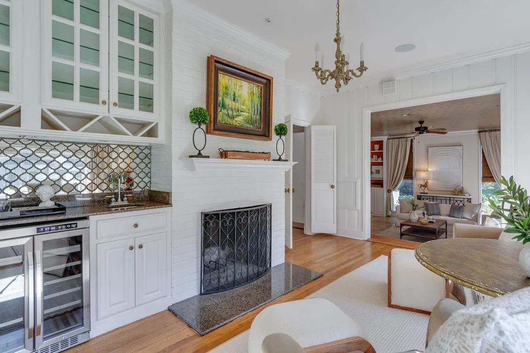
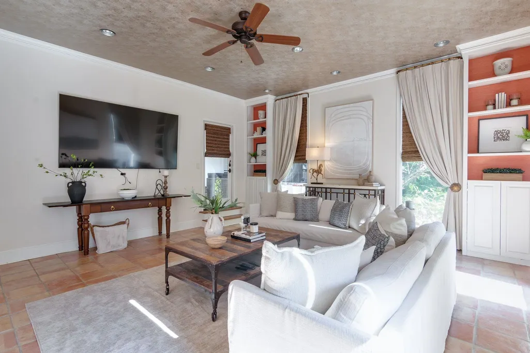
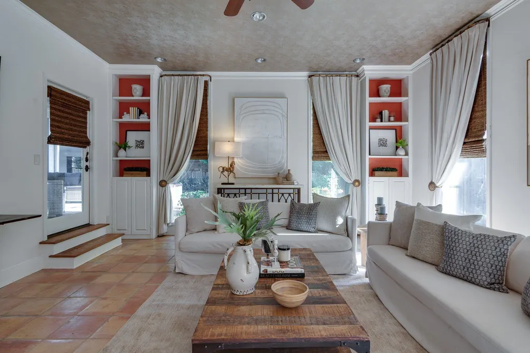
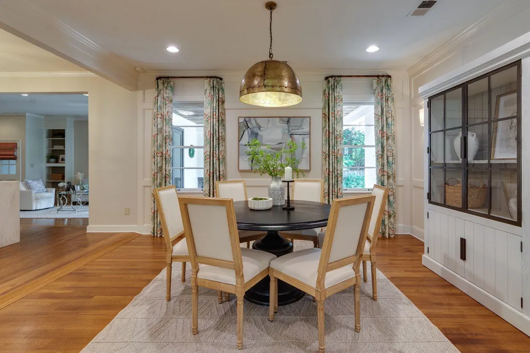
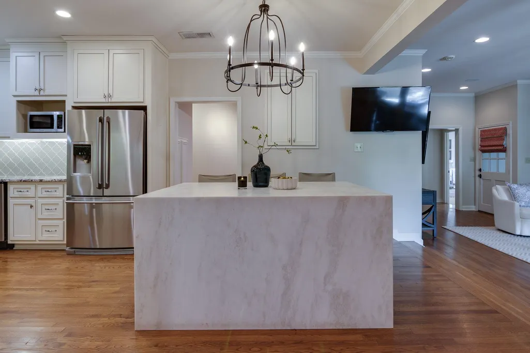
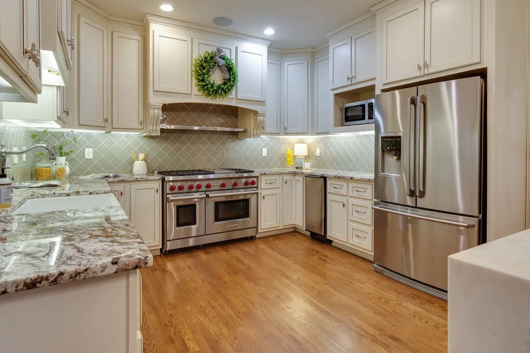
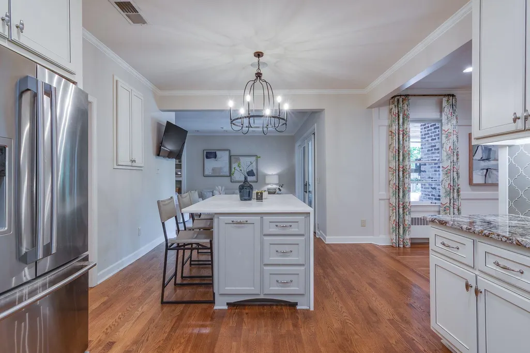
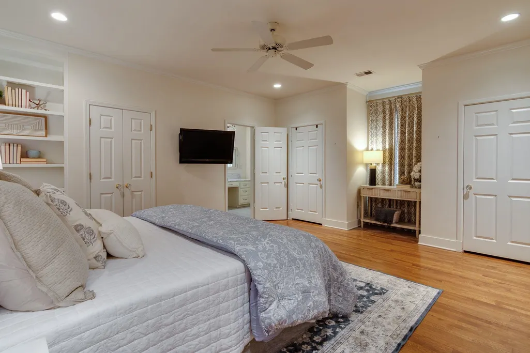
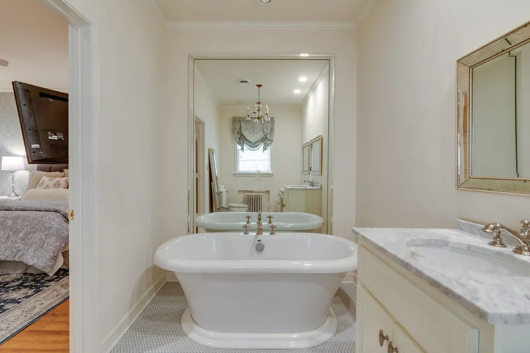
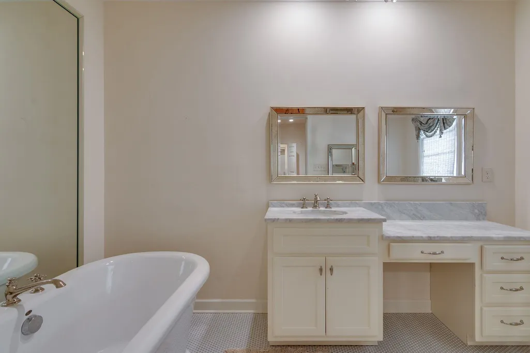
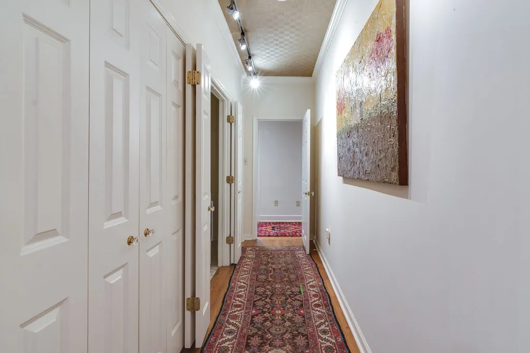
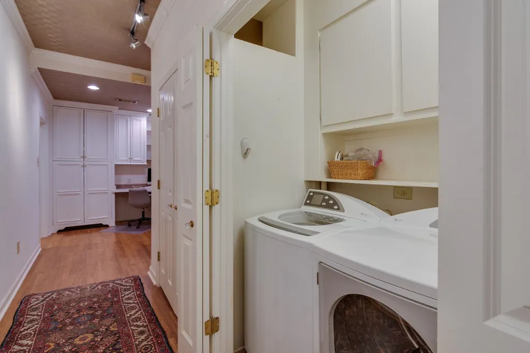
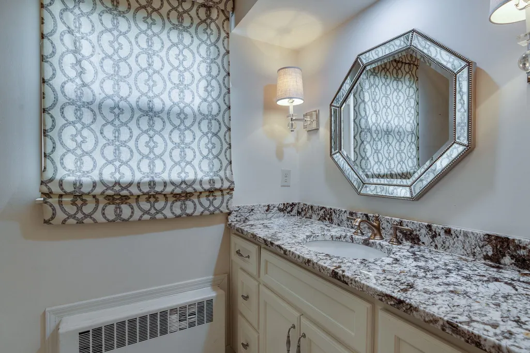
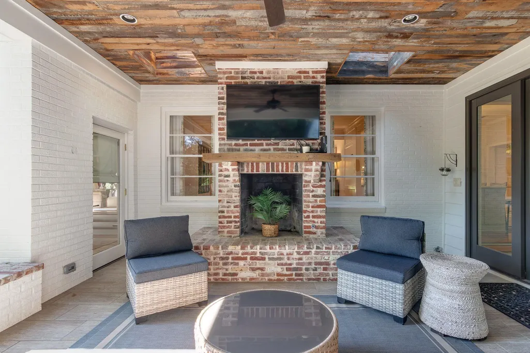
Beautifully updated 4-bedroom, 4-bath home offering 3,988 square feet in the heart of highly sought-after Chickasaw Gardens. Thoughtfully renovated throughout, this move-in-ready home blends classic character with fresh, modern updates. Spacious, light-filled living areas provide an easy flow for everyday living and entertaining. A standout feature is the inviting covered outdoor porch with a wood-burning fireplaceâthe perfect spot for entertaining, relaxing, or enjoying year-round outdoor living. Ideally situated on Catawba Lane, this special property offers the rare combination of an updated home, nearly 4,000 square feet, and exceptional indoor-outdoor living in one of Memphisâ most beautiful neighborhoods.
| Price History | |
|---|---|
| 9/10/2026 | Listed $965,000 |
General Features
| Heating | Central,Gas,Radiator,Dual System |
|---|---|
| Cooling | Central |
| Fireplaces | 2 |
| Status | Active |
| Full Baths | 4 |
| Legal Subdivision Name | CHICKASAW GARDENS |
| Style | Traditional,Soft Contemporary |
| Stories Count | 1 |
| County | Shelby |
| Class | Residential |
| Type | Detached Single Family |
| Condo | No |
| Area | 754E |
| Parcel Number | 045054 00009 |
| Status | Active |
| Annual City Tax | 5221 |
| Annual County Tax | 5442 |
| Sale/Rent | For Sale |
| Neighborhood Amenities | Lake,Gated Neighborhood |
| Area | Chickasaw Gardens |
| Service Type | Full Service Listing |
| Neighborhood Association | None |
| Year Built | 1950 |
| Directions | Go west on central. Take a right on w Chickasaw Parkway. Left on Arwata and right on Cherokee Drive. Then a right on Catawba. The House is the third house on the Left. |
| City | Memphis |
| DOM | 7 |
Interior Features
| Dining Room | 15x13 |
|---|---|
| Living Room | Separate Living Room,Separate Den,LR/DR Combination,Updated/Renovated Kitchen,Island In Kitchen |
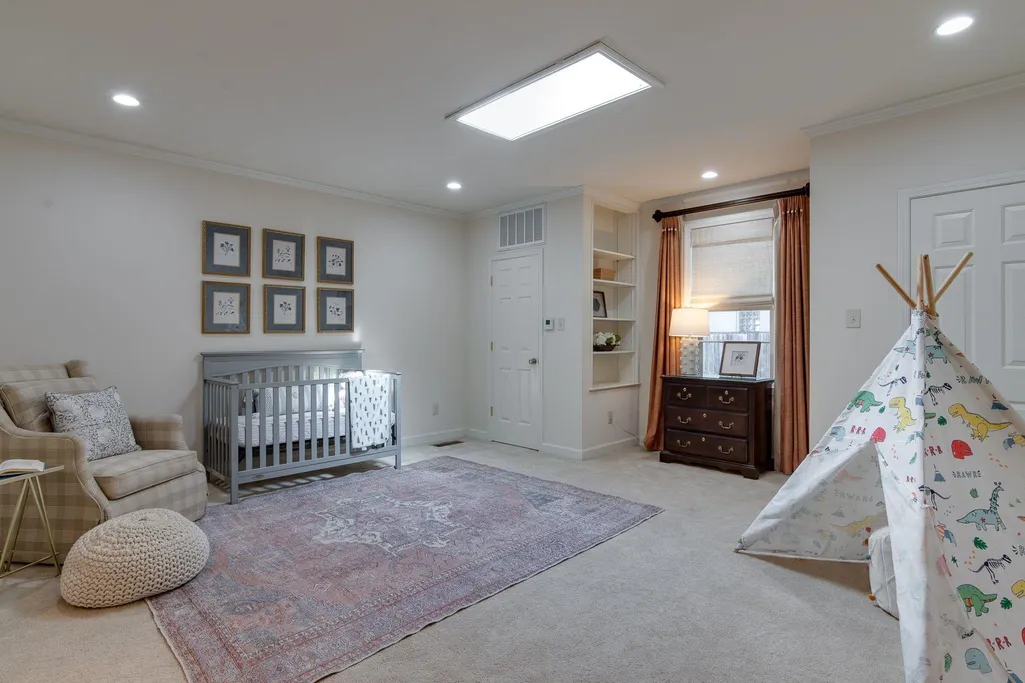
| Bedroom 4 Dimensions | 23x18 |
| Kitchen Dimensions | 12x10 |
| Living Room Dimensions | 21x17 |
| Bedroom 3 Dimensions | 14x11 |
| Bedroom 2 Dimensions | 14x12 |
| Beds | 4 |
| Total Baths | 4 |
| Fireplace | Vented Gas Fireplace,In Living Room,Gas Starter,Gas Logs,Glass Doors |
| Number of Rooms | 11 |
| Breakfast Dimensions | 12x9 |
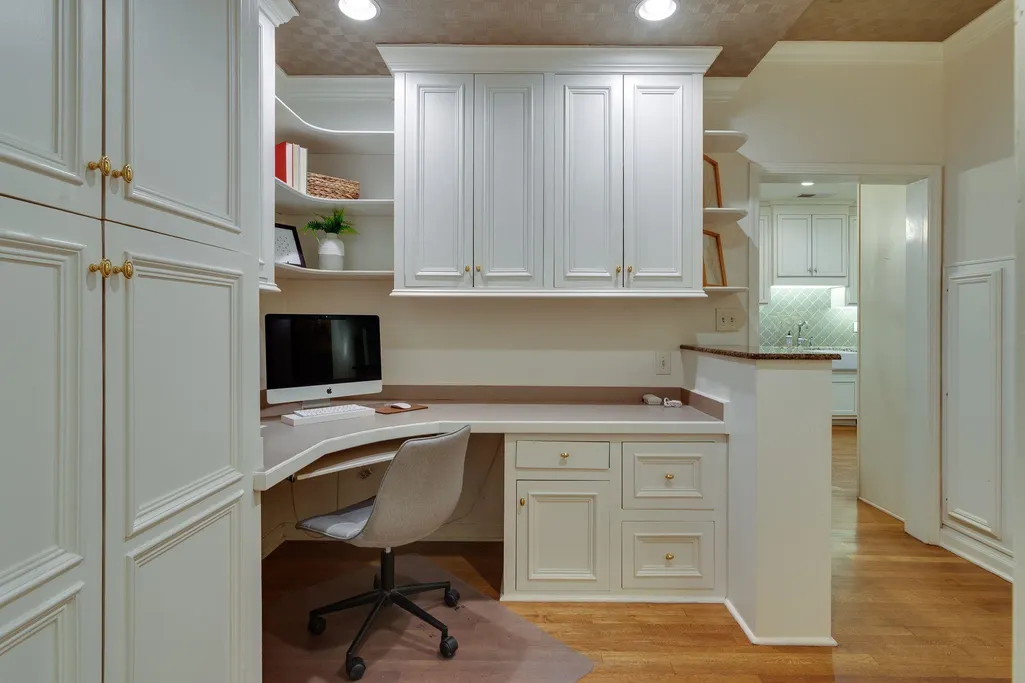
| OFFICE DESCRIPTION | Level 1,Built-In Cabinets/Bkcases,Hardwood Floor |
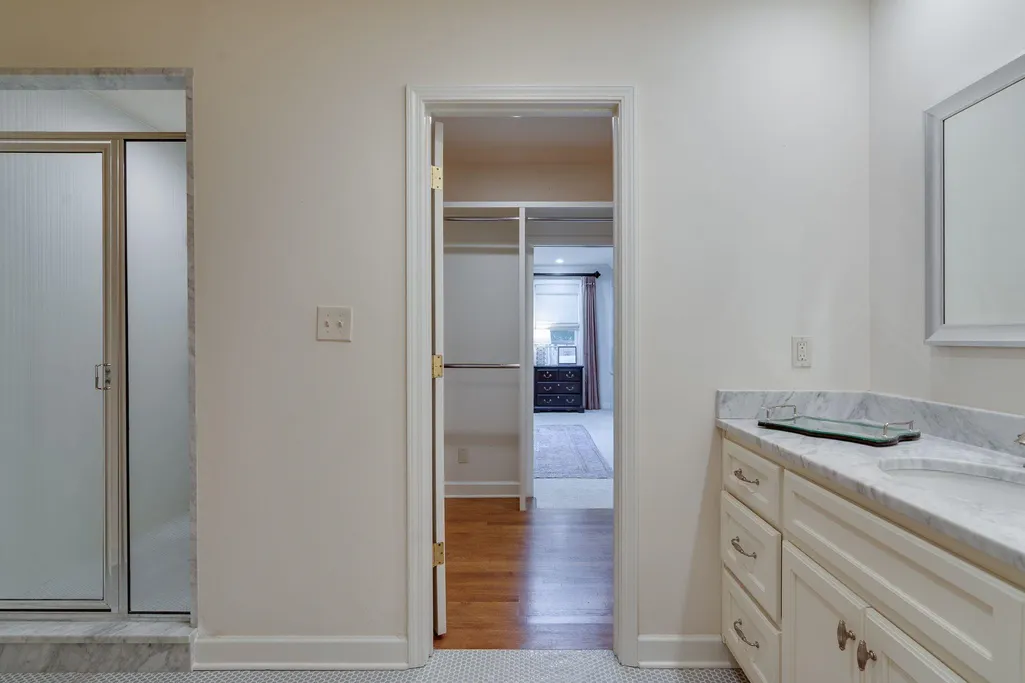
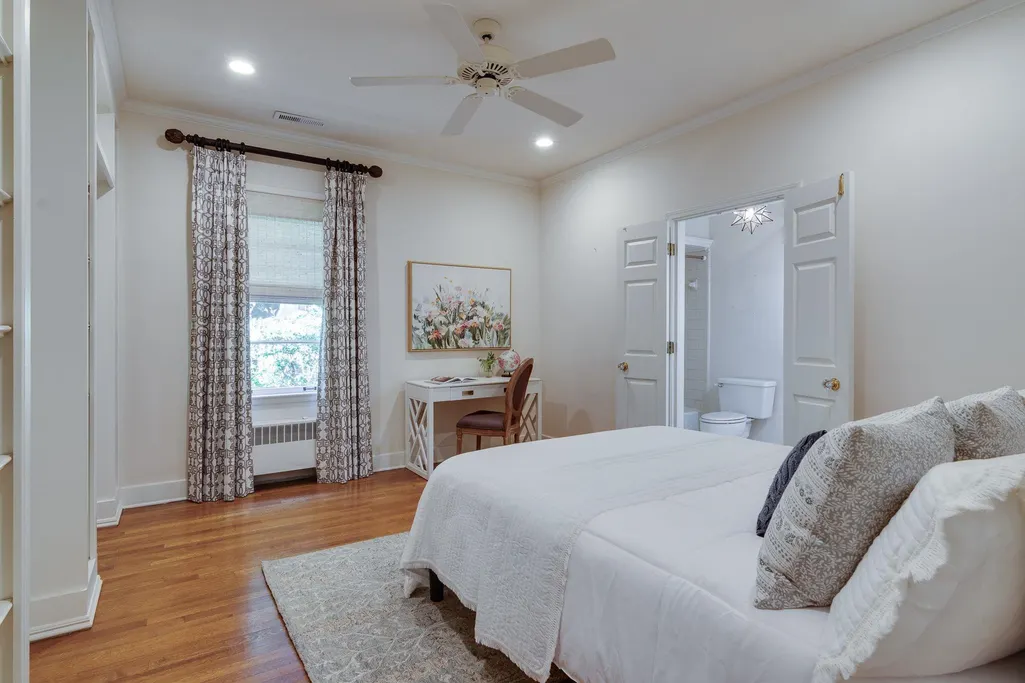
| BEDROOM 4 DESCRIPTION | Level 1,Private Full Bath,Smooth Ceiling,Hardwood Floor |
| FLOORS/CEILINGS | Hardwood Throughout,Smooth Ceiling,9 or more Ft. Ceiling |
| INTERIOR EQUIPMENT | Range/Oven,Self Cleaning Oven,Cooktop,Gas Cooking,Disposal,Dishwasher,Microwave,Refrigerator,Instant Hot Water,Separate Ice Maker |
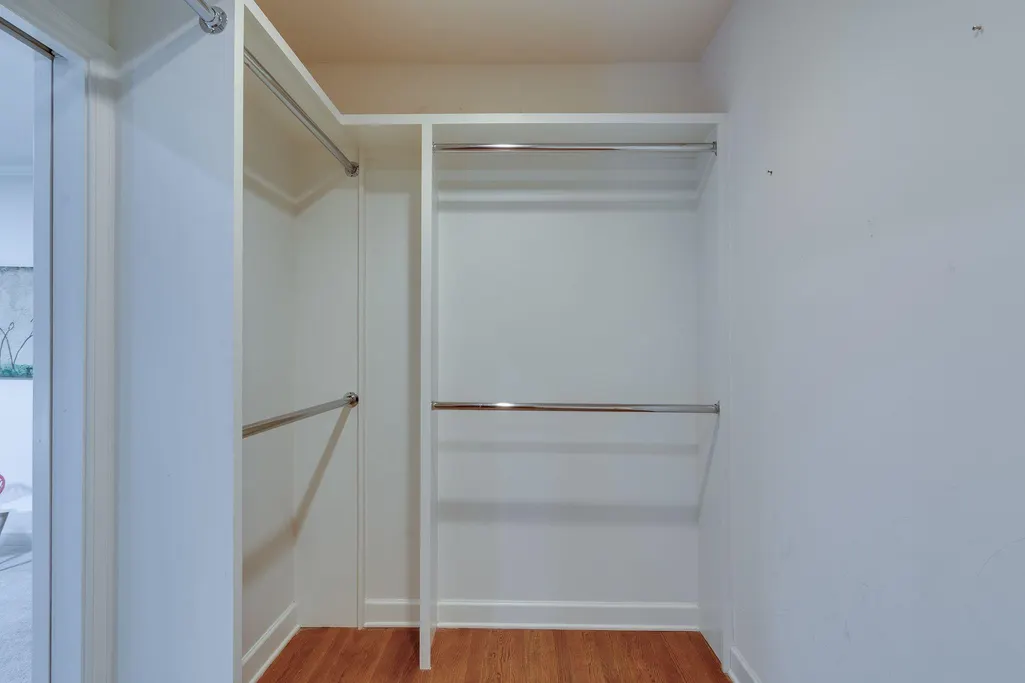
| BEDROOM 3 DESCRIPTION | Level 1,Private Full Bath,Built-In Cabinets/Bkcases,Smooth Ceiling,Hardwood Floor |
| BEDROOM 2 DESCRIPTION | Level 1,Hardwood Floor |
Exterior Features
| Pool | None |
|---|---|
| Lot | 188 & E |
| Lot Size Area | 0.33 |
| Lot Size | 50X172 |
| Parking Display | C2A |
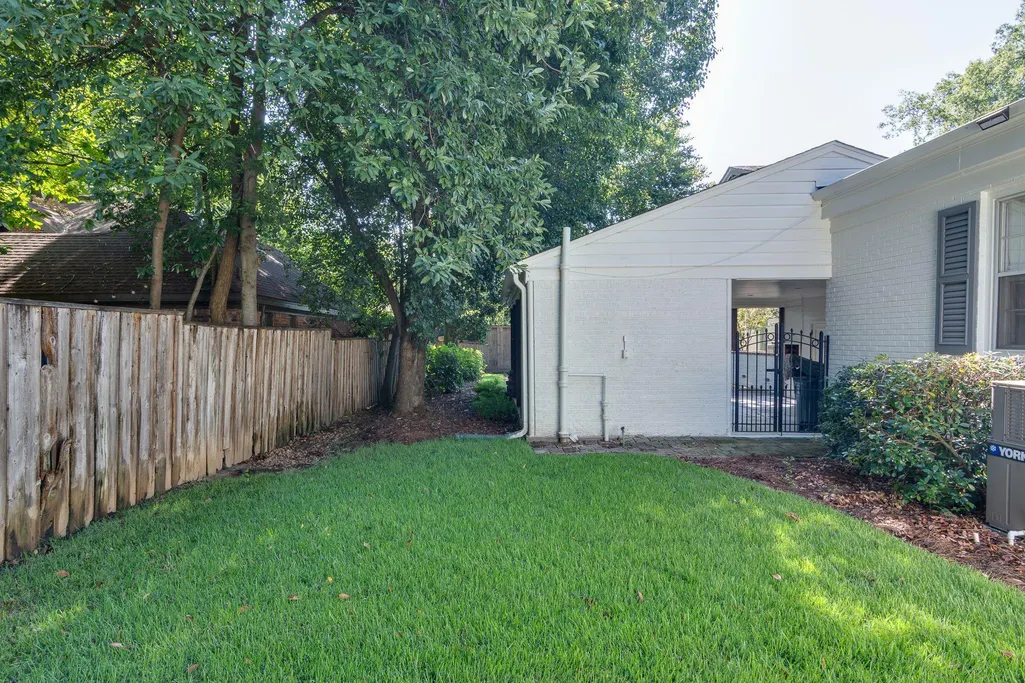
| Lot Description | Some Trees,Landscaped,Wood Fenced |
| # Covered Parking Spaces | 2 |
| PARKING/STORAGE | Driveway/Pad,Storage Room(s),Gated Parking,Gate Clickers |
| EXTERIOR/WINDOWS | Brick Veneer,Wood/Composition |
| Misc. Exterior | Auto Lawn Sprinkler,Storage Building,Covered Patio,Wood Fence |
Amenities
- Foreclosure
- Views
- Short Sale
- New Construction
- Adult 55+
- Lease To Own
- No HOA Fees
- Furnished
- Primary On Main
- Air Conditioning
- Seller Finance
- Green
- Fixer Upper
- Horse
- Golf
- Fireplace
- Deck
- Garage
- Basement
- Pool
Property vs Single Family Average in 38111
Price
Taxes
Year Built
Visits
 Copyright © 2026 Memphis Area Association of REALTORS®. The information provided is for the consumer's personal, non-commercial use and may not be used for any purpose other than to identify prospective properties that the consumer may be interested in purchasing. Information deemed reliable, but not guaranteed. Some or all of the listings displayed may not belong to the firm whose web site is being visited.
 MLS United® - All information deemed reliable but not guaranteed. All properties are subject to prior sale, change, or withdrawal. Neither listing broker(s) or information provider(s) shall be responsible for any typographical errors, misinformation, misprints and shall be held totally harmless. Listing(s) information is provided for consumer's personal, non-commercial use and may not be used for any purpose other than to identify prospective properties consumers may be interested in purchasing.
 All information deemed reliable but not guaranteed. All properties are subject to prior sale, change or withdrawal. Neither listing broker(s) or information provider(s) shall be responsible for any typographical errors, misinformation, misprints and shall be held totally harmless. Listing(s) information is provided for consumer's personal, non-commercial use and may not be used for any purpose other than to identify prospective properties consumers may be interested in purchasing. The data relating
