






Address
2895 Walker Ave, Memphis, TN
Price
$ 199,000
Property Attributes
- MLS#10230382
- TypeSingle Family
- Listing Status Active
- CountySHELBY
- CityMemphis
- AreaChickasaw Gardens
- NeighborhoodN A SUNDHOLM
- Zip38111
- StyleTraditional
- Year Built1957
- Taxes$ 2114
- Price$ 199,000
- Bedrooms3
- Full Bathrooms1
- Half Bathrooms1
- Sqr Footage1160
- Lot Size0.14 Acres
Data Source:
Memphis MLS (MAAR)
Property Description
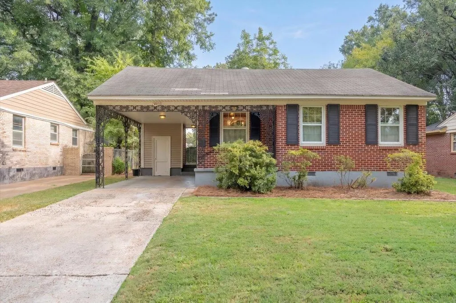
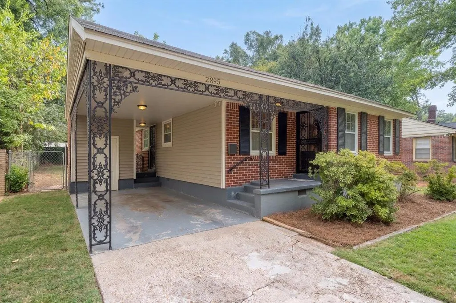
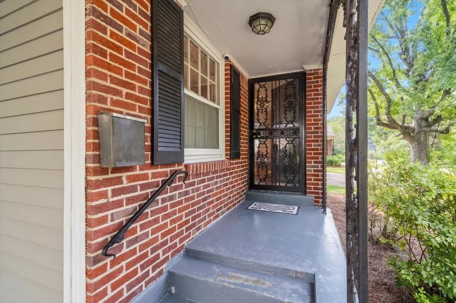
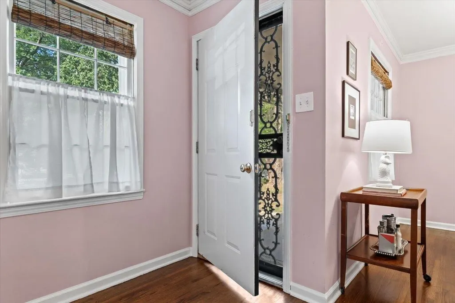
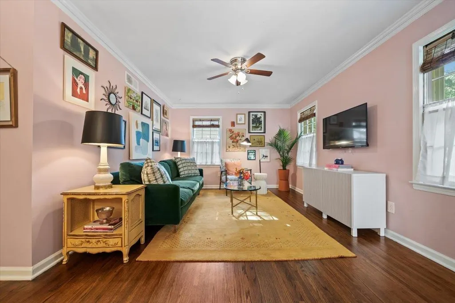
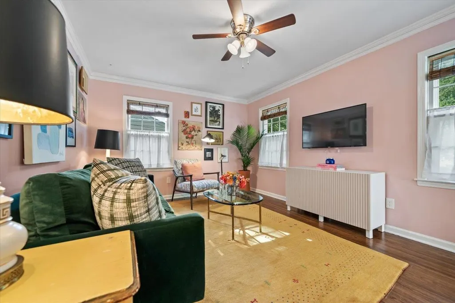
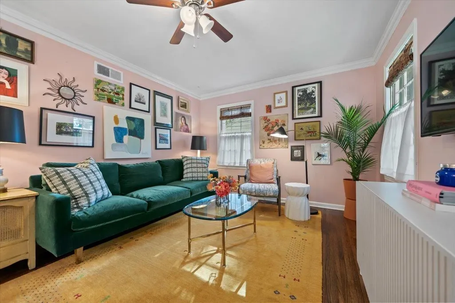
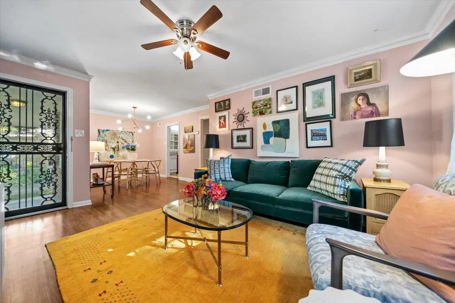
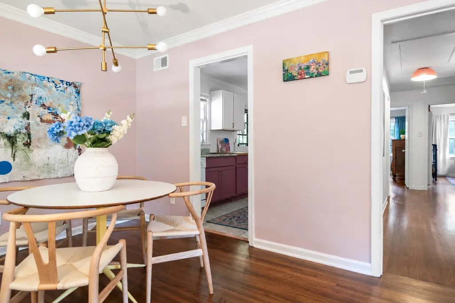
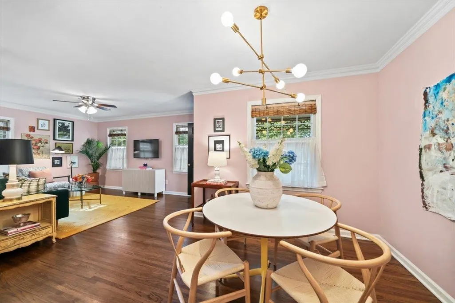
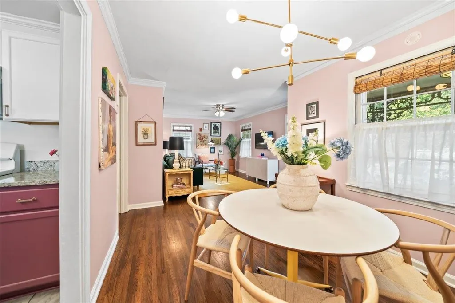
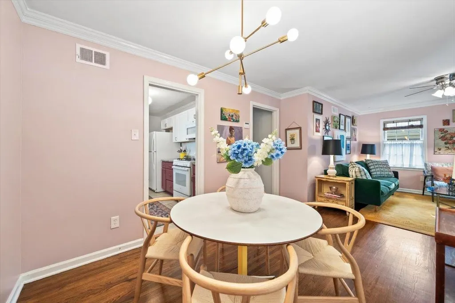
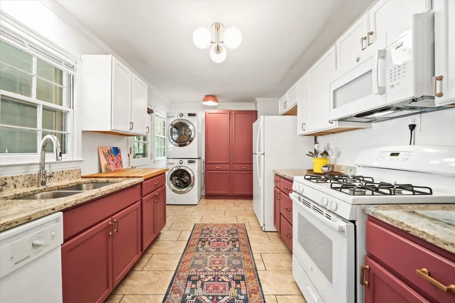
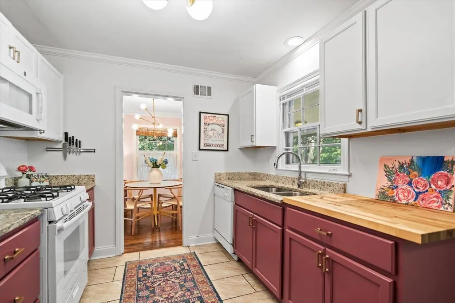
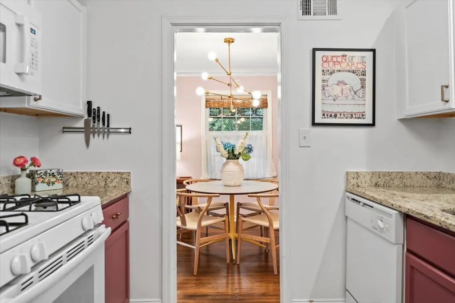
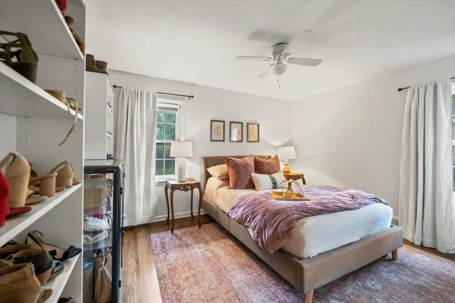
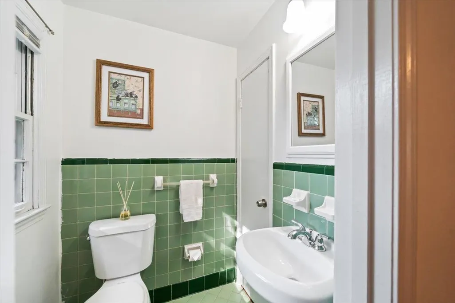
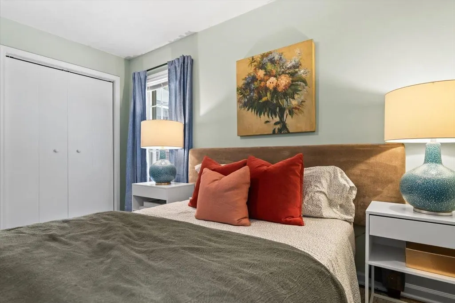
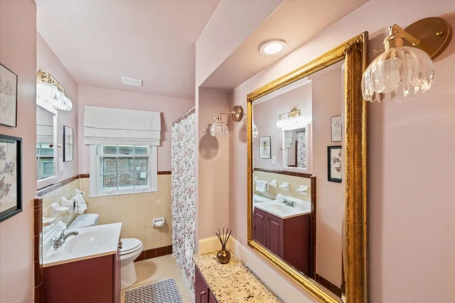
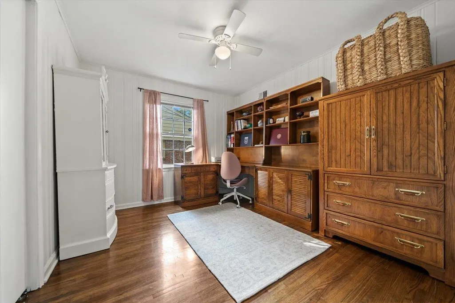
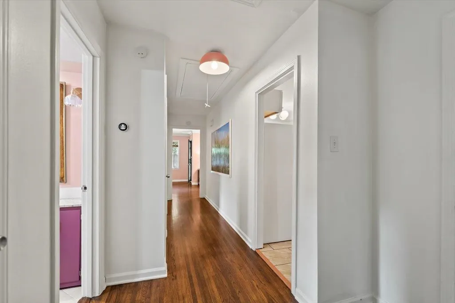
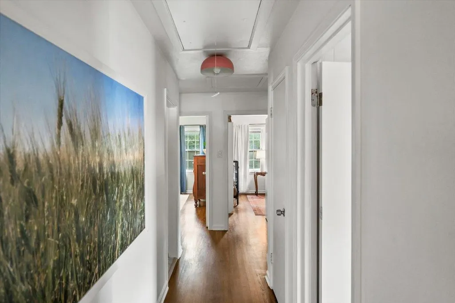
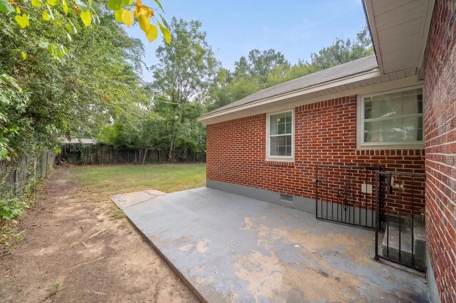
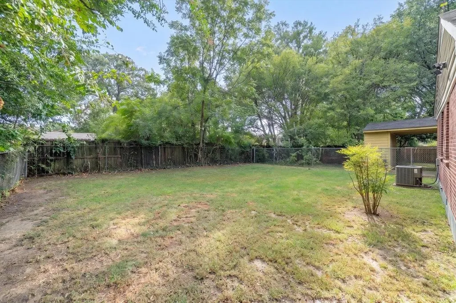
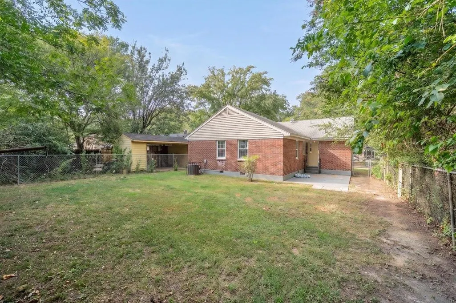
Charming all-brick traditional home conveniently located near Chickasaw Gardens, the Highland Strip and the heart of Memphis. This home offers 3 bedrooms and 1½ baths, with the third bedroom currently being used as an office. This inviting home features beautiful hardwood floors, crown molding, and comfortable living and dining areas filled with natural light. The updated kitchen offers granite countertops, abundant cabinetry, gas cooking and a butcher-block work surface. A wonderful covered front porch provides a traditional entry for guests, while the fenced backyard offers plenty of room to enjoy with your pets. Central heat and air, classic architectural details and a convenient Midtown/East Memphis location combine to make this home a special find. Convenient to shopping, dining, entertainment and major Memphis destinations.
| Price History | |
|---|---|
| 9/14/2026 | Listed $199,000 |
General Features
| Heating | Central,Gas |
|---|---|
| Cooling | Central,Ceiling Fan(s) |
| Roof | Composition Shingles |
| Status | Active |
| Full Baths | 1 |
| Half Baths | 1 |
| Legal Subdivision Name | N A SUNDHOLM |
| Style | Traditional |
| Stories Count | 1 |
| County | Shelby |
| Class | Residential |
| Type | Detached Single Family |
| Condo | No |
| Area | 754H |
| Parcel Number | 045036 00031 |
| Status | Active |
| Annual City Tax | 1035 |
| Annual County Tax | 1079 |
| Sale/Rent | For Sale |
| Flood Insurance Required | No |
| Area | Chickasaw Gardens |
| Service Type | Full Service Listing |
| Neighborhood Association | Voluntary |
| Year Built | 1957 |
| Directions | From Central Avenue,turn south onto Haynes Street,then turn left onto Walker Avenue. The home will be on the south side. |
| City | Memphis |
| DOM | 6 |
Interior Features
| Dining Room | 9x9 |
|---|---|
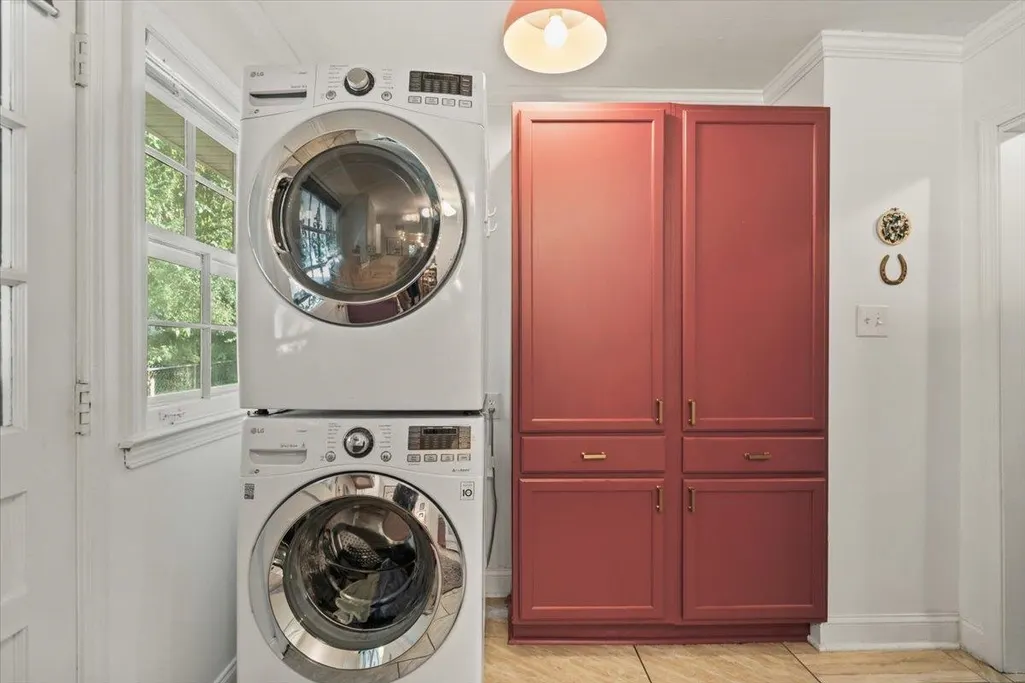
| Living Room | LR/DR Combination,Updated/Renovated Kitchen,W/D Connection in Kitchen |
| Kitchen Dimensions | 15x9 |
| Living Room Dimensions | 15x13 |
| Bedroom 3 Dimensions | 11x10 |
| Bedroom 2 Dimensions | 13x10 |
| Beds | 3 |
| Total Baths | 1.1 |
| Number of Rooms | 6 |
| Downstairs Bedrooms | 3 |
| MISC. INTERIOR | All Window Treatments,Pull Down Attic Stairs,Attic Access |
| FLOORS/CEILINGS | Part Hardwood,Tile,Smooth Ceiling |
| INTERIOR EQUIPMENT | Range/Oven,Cooktop,Gas Cooking,Disposal,Dishwasher,Microwave,Refrigerator,Washer,Dryer,Cable Available |
| BEDROOM 3 DESCRIPTION | Level 1,Smooth Ceiling,Hardwood Floor |
| BEDROOM 2 DESCRIPTION | Level 1,Smooth Ceiling,Hardwood Floor |
Exterior Features
| Foundation | Conventional |
|---|---|
| Pool | None |
| Lot | 3 |
| Lot Size Area | 0.14 |
| Water & Sewer | Gas Water Heater,Public Water,Public Sewer |
| Lot Size | 50X128 |
| Parking Display | C1D |
| Lot Description | Level,Landscaped,Chain Fenced |
| # Covered Parking Spaces | 1 |
| PARKING/STORAGE | Driveway/Pad,Storage Room(s) |
| EXTERIOR/WINDOWS | Brick Veneer,Vinyl Siding,Wood Window(s),Storm Window(s),Storm Door(s) |
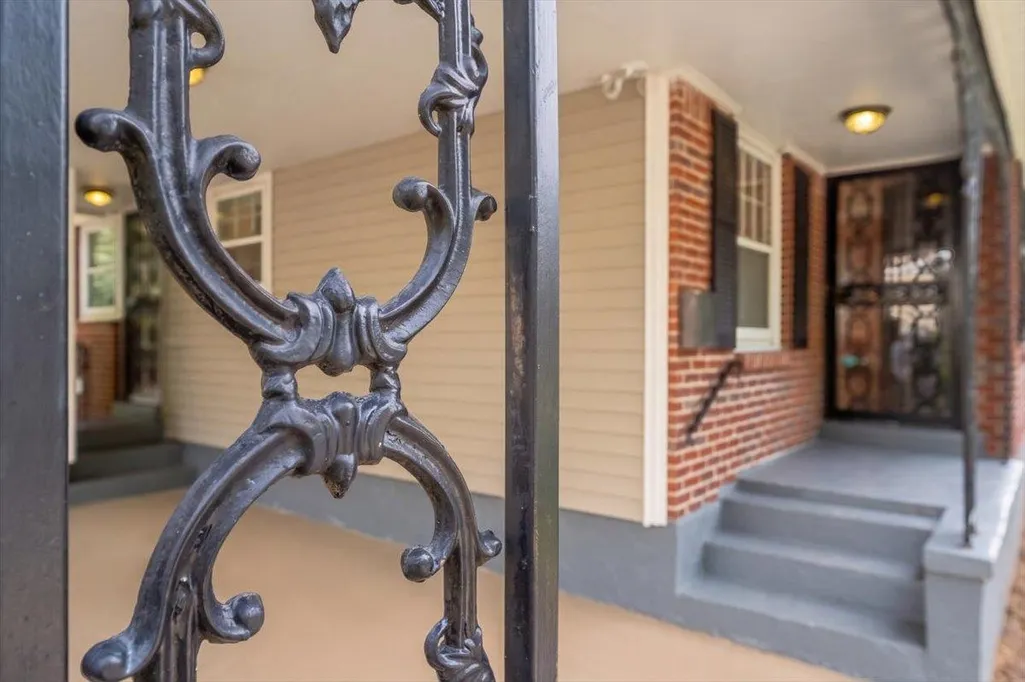
| Misc. Exterior | Wrought Iron Security Drs,Patio,Chain Fence |
Amenities
- Foreclosure
- Views
- Short Sale
- New Construction
- Adult 55+
- Lease To Own
- No HOA Fees
- Furnished
- Primary On Main
- Air Conditioning
- Seller Finance
- Green
- Fixer Upper
- Horse
- Golf
- Fireplace
- Deck
- Garage
- Basement
- Pool
Property vs Single Family Average in 38111
Price
Taxes
Year Built
Visits
 Copyright © 2026 Memphis Area Association of REALTORS®. The information provided is for the consumer's personal, non-commercial use and may not be used for any purpose other than to identify prospective properties that the consumer may be interested in purchasing. Information deemed reliable, but not guaranteed. Some or all of the listings displayed may not belong to the firm whose web site is being visited.
 MLS United® - All information deemed reliable but not guaranteed. All properties are subject to prior sale, change, or withdrawal. Neither listing broker(s) or information provider(s) shall be responsible for any typographical errors, misinformation, misprints and shall be held totally harmless. Listing(s) information is provided for consumer's personal, non-commercial use and may not be used for any purpose other than to identify prospective properties consumers may be interested in purchasing.
 All information deemed reliable but not guaranteed. All properties are subject to prior sale, change or withdrawal. Neither listing broker(s) or information provider(s) shall be responsible for any typographical errors, misinformation, misprints and shall be held totally harmless. Listing(s) information is provided for consumer's personal, non-commercial use and may not be used for any purpose other than to identify prospective properties consumers may be interested in purchasing. The data relating
