



Address
4871 Summerlane Ave, Memphis, TN
Price
$ 185,000
Property Attributes
- MLS#10230589
- TypeSingle Family
- Listing Status Active
- CountySHELBY
- CityMemphis
- AreaParkway Village
- NeighborhoodSUMMERSET PARK BLK A
- Zip38118
- StyleTraditional
- Year Built1963
- Taxes$ 1900
- Price$ 185,000
- Bedrooms4
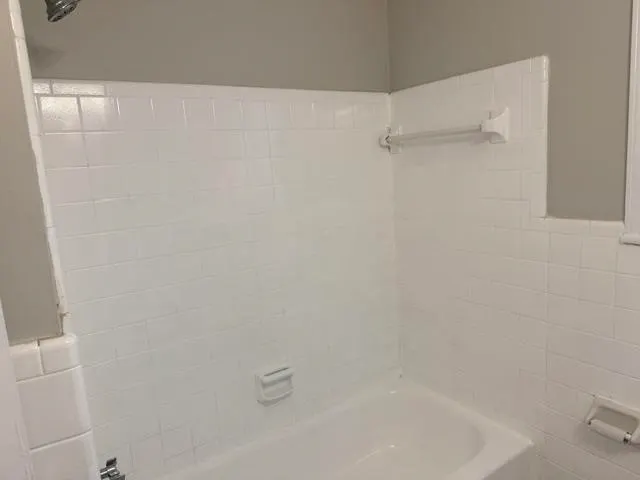
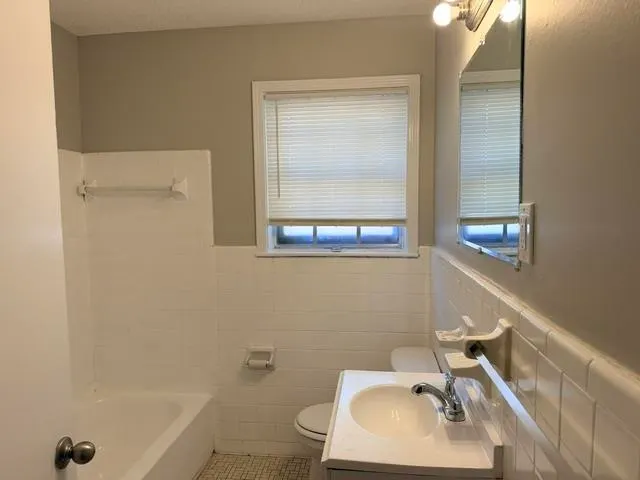
- Full Bathrooms2
- Half Bathrooms0
- Sqr Footage1559
- Lot Size0.19 Acres
Data Source:
Memphis MLS (MAAR)
Property Description
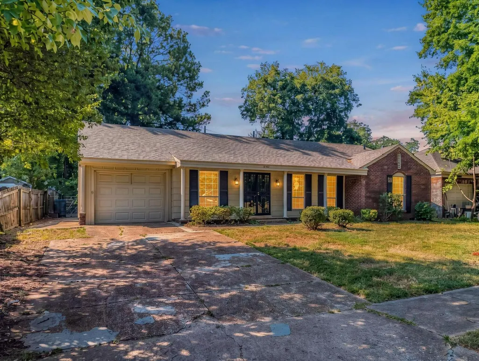
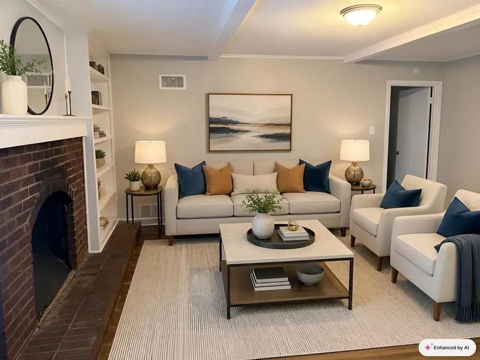
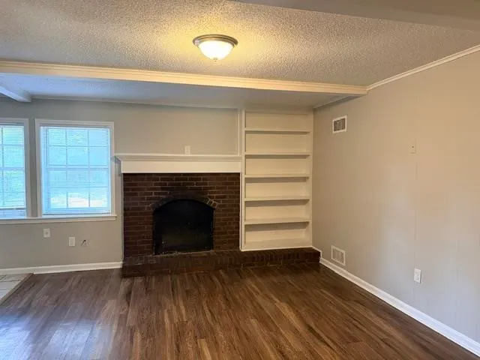
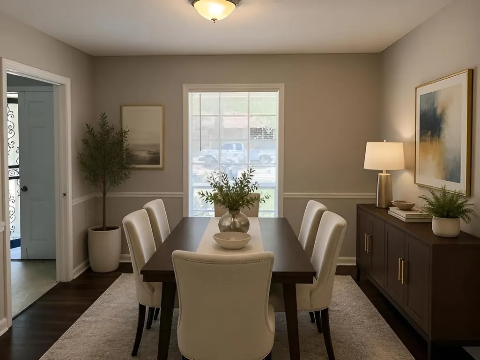
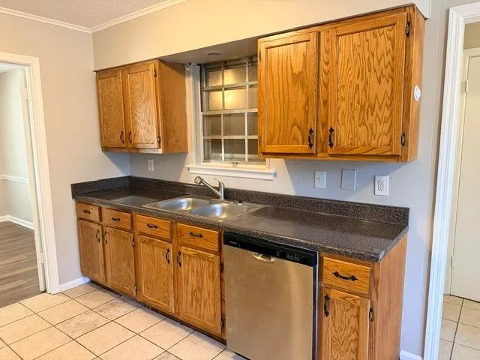
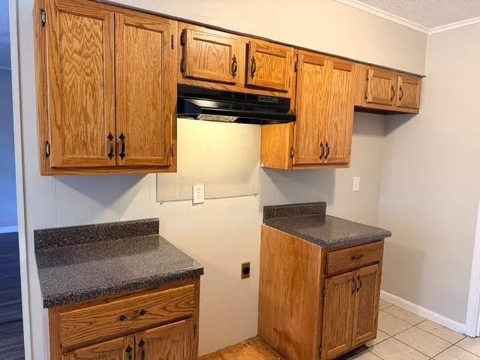
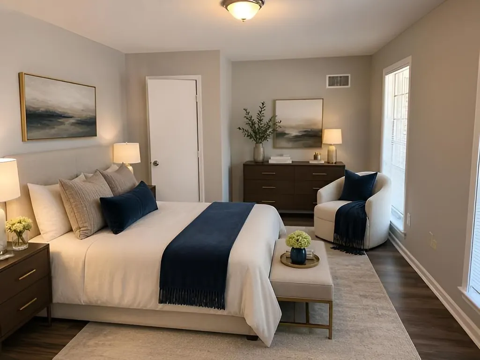
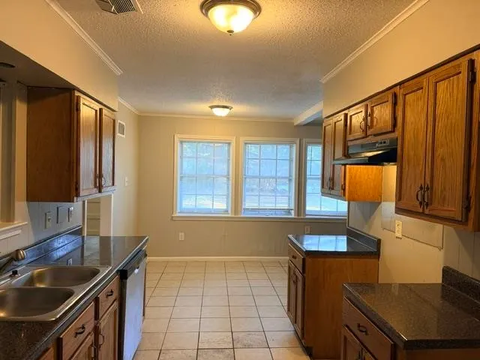
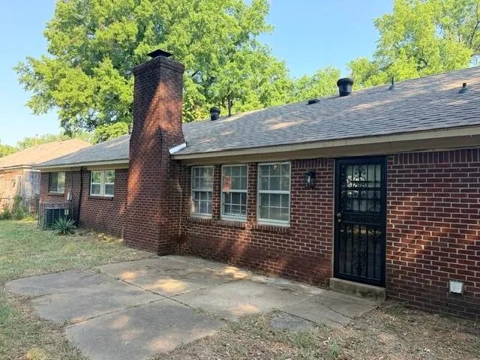
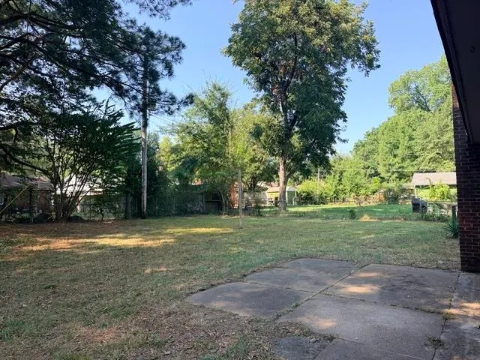
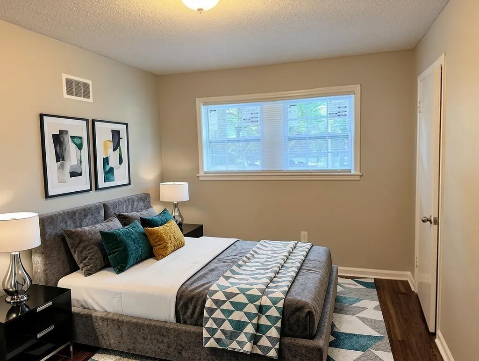
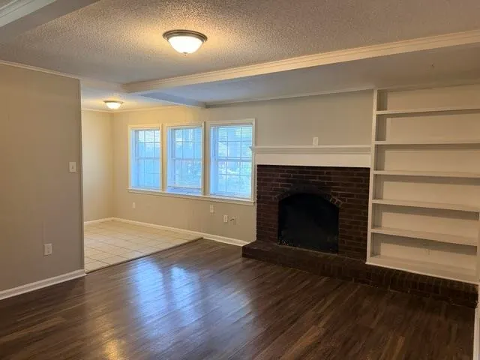
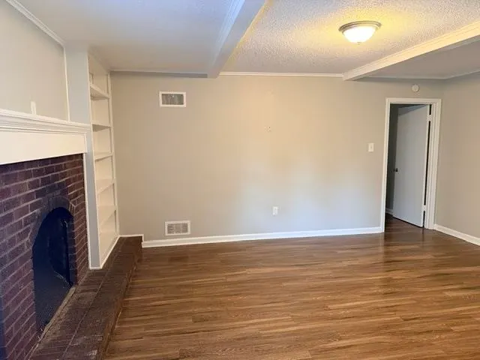
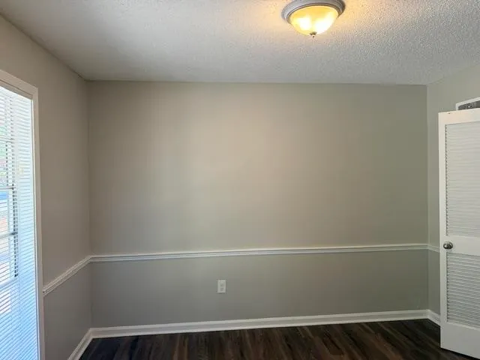
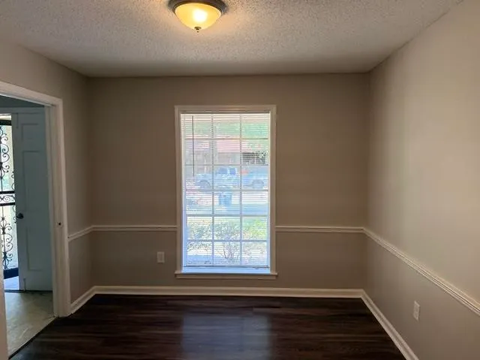
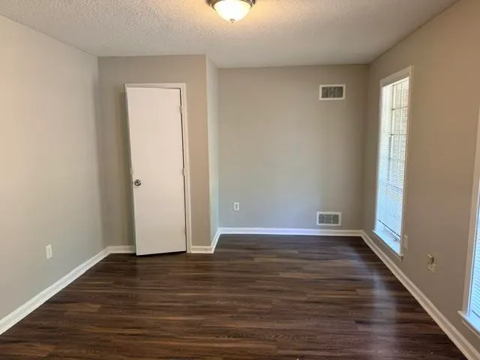
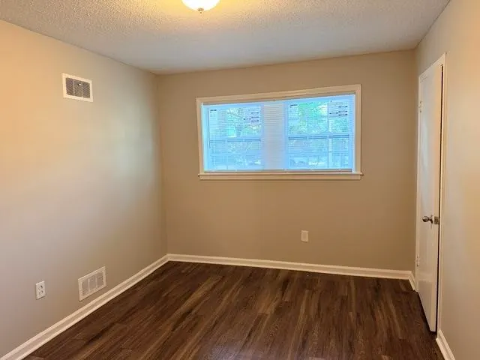
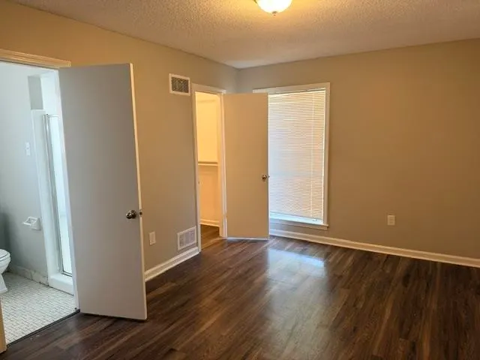
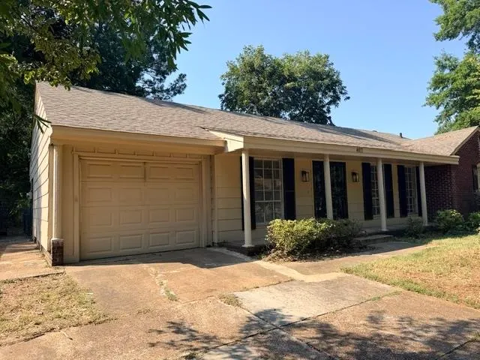
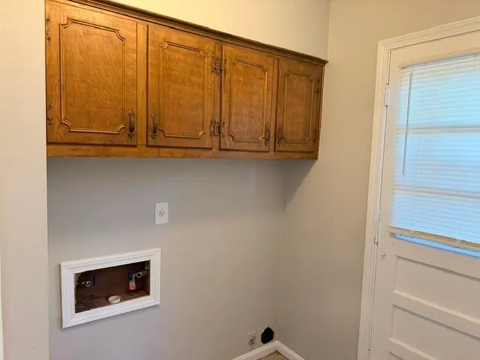
Wonderful 4 bedroom 2 bathroom home on one level with tons of amenities. Home has large front porch, inviting double door front entry way, some new windows, new light fixtures, new interior paint, one car attached garage, and big backyard that is fully fenced (perfect for pets). Home has a wonderful floorplan including dining room, living room, fourth bedroom that could also be used as an office, and large primary bedroom with attached bath with a stand-up shower and walk-in closet. Den has exposed wood beams and built-in bookshelves which is nice. Seller will install a brand-new electric stove and a brand-new dishwasher with acceptable offer. Seller will help with closing costs and provide a 1-year home warranty through American Home Shield with acceptable offer. FHA, VA, Conventional offers welcome! This home qualifies for special financing incentives through Pinnacle Bank (100% Financing and no monthly PMI). This home has it all!
| Price History | |
|---|---|
| 9/17/2026 | Listed $185,000 |
General Features
| Heating | Central |
|---|---|
| Cooling | Central |
| Fireplaces | 1 |
| Status | Active |
| Full Baths | 2 |
| Legal Subdivision Name | SUMMERSET PARK BLK A |
| Style | Traditional |
| Stories Count | 1 |
| County | Shelby |
| Class | Residential |
| Type | Detached Single Family |
| Condo | No |
| Area | 772C |
| Parcel Number | 074003 00014 |
| Status | Active |
| Annual City Tax | 930 |
| Annual County Tax | 970 |
| Sale/Rent | For Sale |
| Area | Parkway Village |
| Service Type | Full Service Listing |
| Neighborhood Association | None |
| Year Built | 1963 |
| Directions | Take Exit 18 off I-240 W turning S onto S Perkins Rd,Turn E onto Judy Lynn Ave,S onto Brandale Ave,E onto Summerlane Ave. The property will be on your R. |
| City | Memphis |
| DOM | 2 |
Interior Features
| Dining Room | 11x10 |
|---|---|
| Living Room | Separate Dining Room,LR/DR Combination,Updated/Renovated Kitchen,Eat-In Kitchen,Pantry |
| Bedroom 4 Dimensions | 11x10 |
| Bedroom 3 Dimensions | 13x10 |
| Bedroom 2 Dimensions | 14x11 |
| Beds | 4 |
| Total Baths | 2 |
| Number of Rooms | 8 |
| BEDROOM 4 DESCRIPTION | Level 1,Vinyl/Luxury Vinyl Floor |
| FLOORS/CEILINGS | Tile |
| BEDROOM 3 DESCRIPTION | Level 1,Vinyl/Luxury Vinyl Floor |
| BEDROOM 2 DESCRIPTION | Level 1,Vinyl/Luxury Vinyl Floor |
Exterior Features
| Pool | None |
|---|---|
| Lot | 63 |
| Lot Size Area | 0.19 |
| Lot Size | 71X125 |
| Parking Display | G1A |
| Lot Description | Some Trees |
| # Covered Parking Spaces | 1 |
| PARKING/STORAGE | Driveway/Pad,Front-Load Garage |
| EXTERIOR/WINDOWS | Brick Veneer,Vinyl Siding |
| Misc. Exterior | Porch,Patio |
Amenities
- Foreclosure
- Views
- Short Sale
- New Construction
- Adult 55+
- Lease To Own
- No HOA Fees
- Furnished
- Primary On Main
- Air Conditioning
- Seller Finance
- Green
- Fixer Upper
- Horse
- Golf
- Fireplace
- Deck
- Garage
- Basement
- Pool
Property vs Single Family Average in 38118
Price
Taxes
Year Built
Visits
 Copyright © 2026 Memphis Area Association of REALTORS®. The information provided is for the consumer's personal, non-commercial use and may not be used for any purpose other than to identify prospective properties that the consumer may be interested in purchasing. Information deemed reliable, but not guaranteed. Some or all of the listings displayed may not belong to the firm whose web site is being visited.
 MLS United® - All information deemed reliable but not guaranteed. All properties are subject to prior sale, change, or withdrawal. Neither listing broker(s) or information provider(s) shall be responsible for any typographical errors, misinformation, misprints and shall be held totally harmless. Listing(s) information is provided for consumer's personal, non-commercial use and may not be used for any purpose other than to identify prospective properties consumers may be interested in purchasing.
 All information deemed reliable but not guaranteed. All properties are subject to prior sale, change or withdrawal. Neither listing broker(s) or information provider(s) shall be responsible for any typographical errors, misinformation, misprints and shall be held totally harmless. Listing(s) information is provided for consumer's personal, non-commercial use and may not be used for any purpose other than to identify prospective properties consumers may be interested in purchasing. The data relating
