







Address
335 Central Cv, Memphis, TN
Price
$ 175,000
Property Attributes
- MLS#10230622
- TypeSingle Family
- Listing Status Active
- CountySHELBY
- CityMemphis
- AreaGalloway Gardens
- NeighborhoodCHANDLER CENTRAL AVE
- Zip38111
- StyleTraditional
- Year Built1940
- Taxes$ 3486
- Price$ 175,000
- Bedrooms2
- Full Bathrooms2
- Half Bathrooms0
- Sqr Footage1731
- Lot Size0.32 Acres
Data Source:
Memphis MLS (MAAR)
Property Description
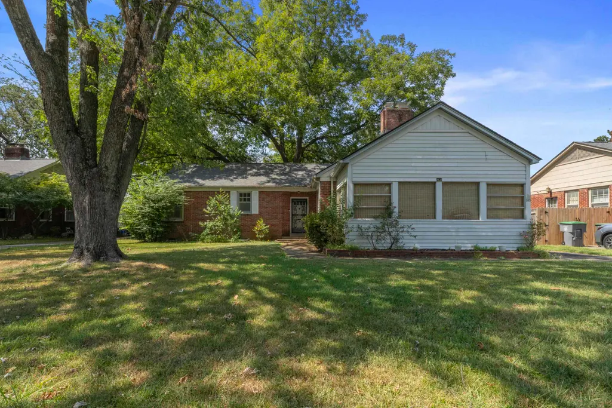
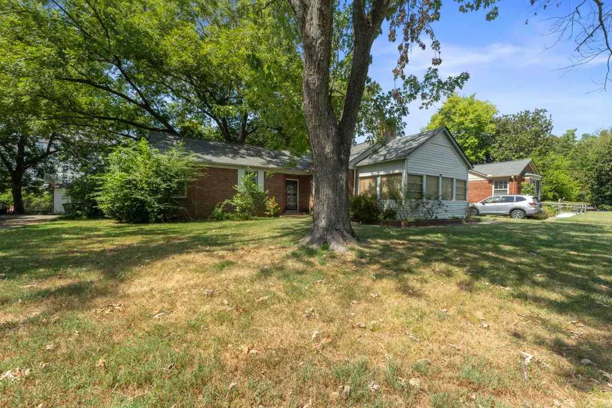
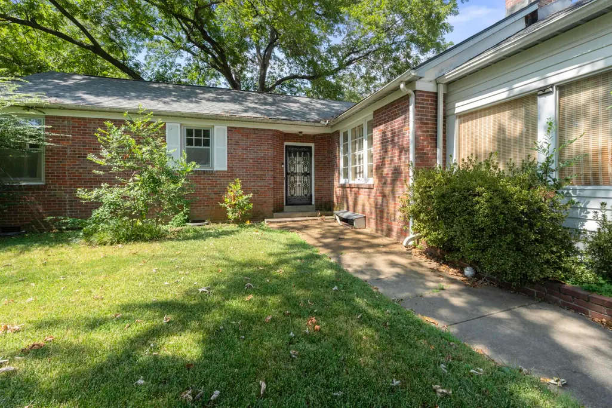
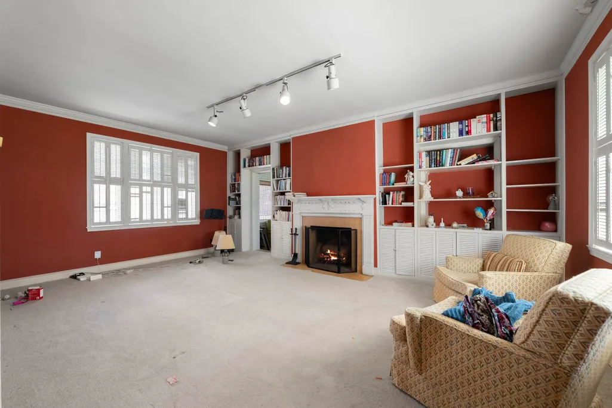
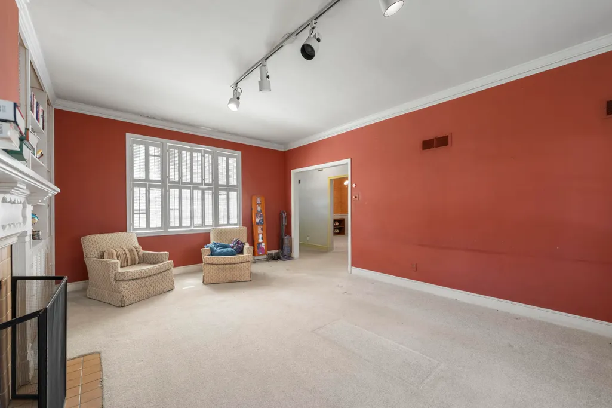
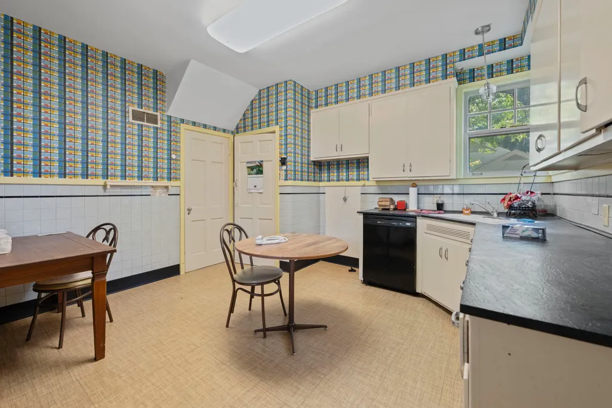
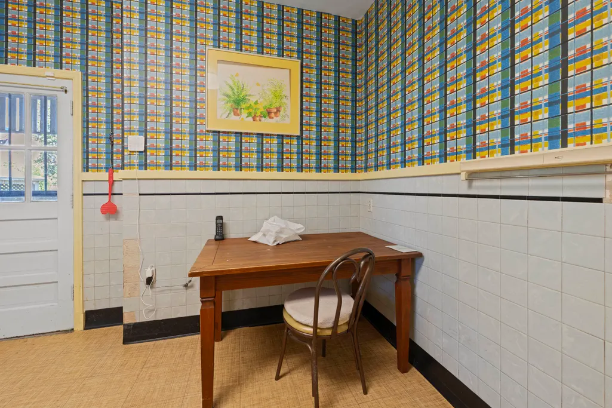
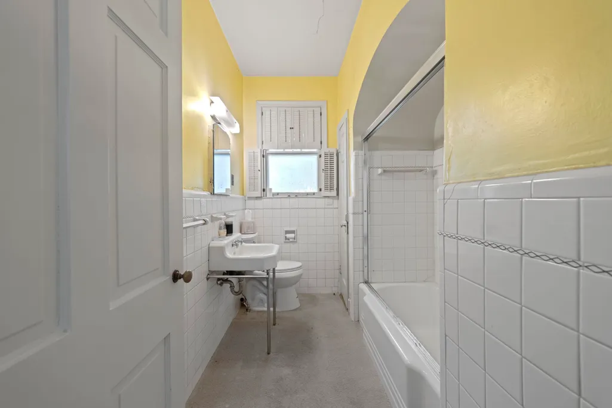
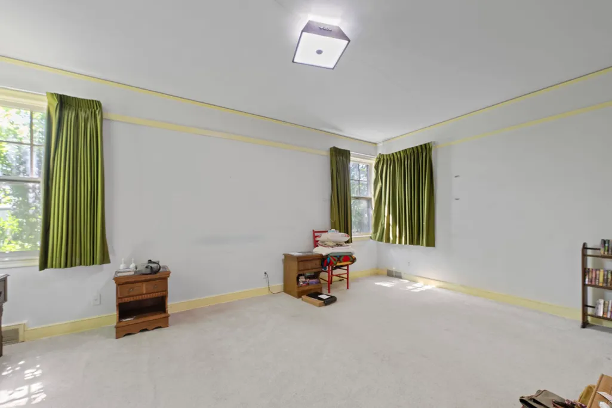
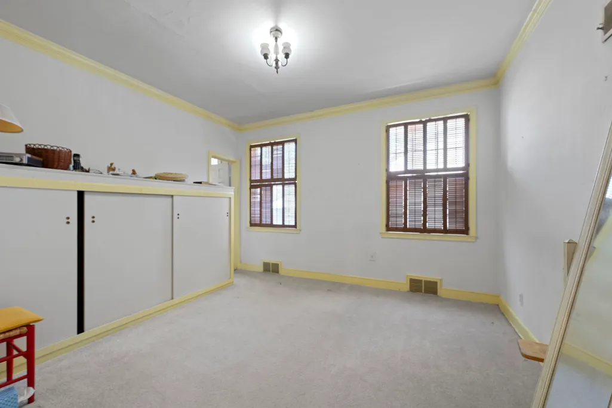
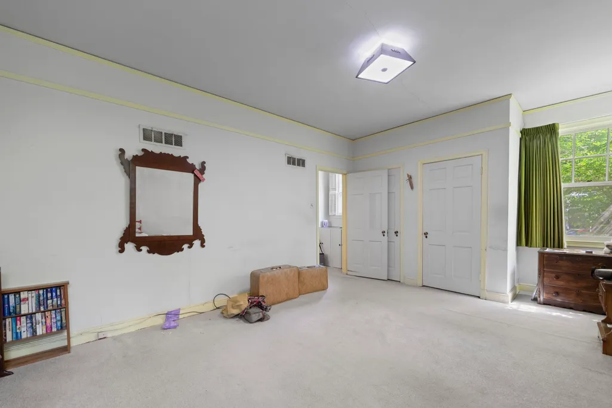
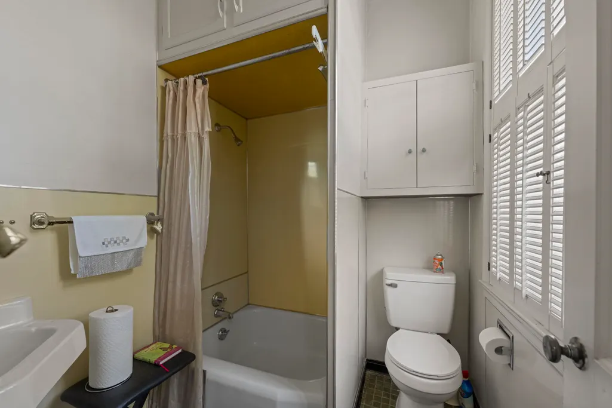
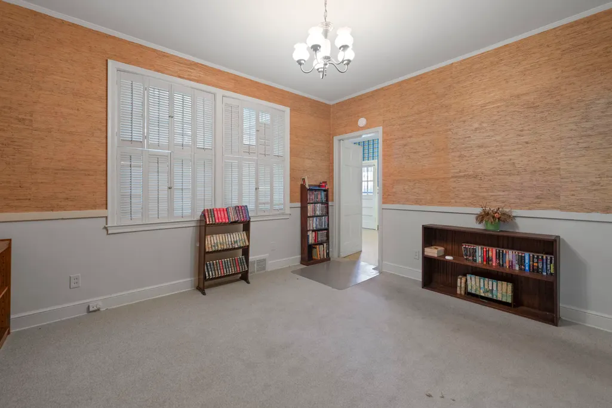
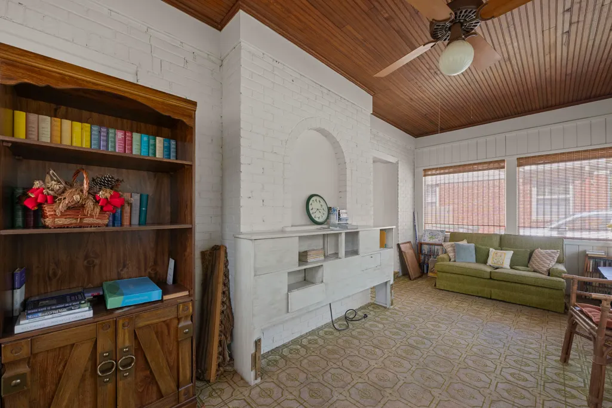
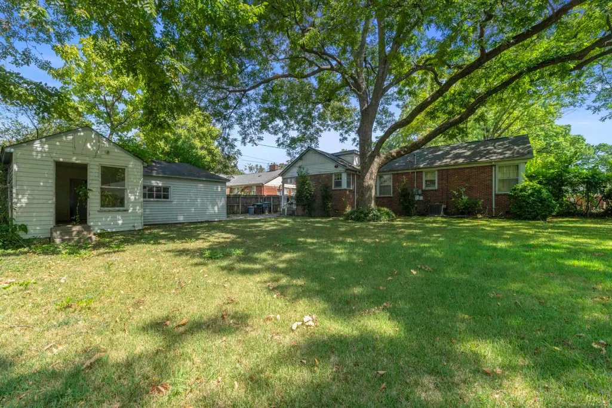
What an amazing opportunity to have instant equity for a homeowner or investor in East Memphis! Priced to sell! This charming 2-bedroom, 2-bathroom home offers a spacious layout with large rooms and an unbeatable location within walking distance of the University of Memphis and nearby shopping. Large living room and bedrooms. Kitchen has lots of counter space and is ready for your personal touches to make it amazing! A very large sun porch with windows creates a bright, inviting space that can be enjoyed year-round, while beautiful wood shutters add timeless character throughout the home. Outside, the large fenced backyard provides plenty of room to relax, entertain, or garden. The detached garage offers excellent flexibility for a workshop, hobby space, or additional storage. With its desirable location and functional layout, this home is a great investment opportunity with plenty of potential!
| Price History | |
|---|---|
| 9/17/2026 | Listed $175,000 |
General Features
| Heating | Central |
|---|---|
| Cooling | Central |
| Fireplaces | 1 |
| Status | Active |
| Full Baths | 2 |
| Legal Subdivision Name | CHANDLERS CENTRAL AVENUE |
| Style | Traditional |
| Stories Count | 1 |
| County | Shelby |
| Class | Residential |
| Type | Detached Single Family |
| Condo | No |
| Area | 755G |
| Parcel Number | 046001 00004 |
| Status | Active |
| Annual City Tax | 1707 |
| Annual County Tax | 1779 |
| Sale/Rent | For Sale |
| Area | Galloway Gardens |
| Service Type | Full Service Listing |
| Neighborhood Association | None |
| Year Built | 1940 |
| Directions | From Central and Goodlett,Head down Central toward Deloach St. Turn left on Central Cove. Destination will be on the right |
| City | Memphis |
| DOM | 1 |
Interior Features
| Dining Room | 14x12 |
|---|---|
| Living Room | Separate Living Room,Eat-In Kitchen |
| Kitchen Dimensions | 12x12 |
| Living Room Dimensions | 21x13 |
| Bedroom 2 Dimensions | 16x12 |
| Beds | 2 |
| Total Baths | 2 |
| Number of Rooms | 6 |
| Play/Bonus Room Dimension | 19x10 |
| FLOORS/CEILINGS | Wall to Wall Carpet,Vinyl/Luxury Vinyl Floor |
Exterior Features
| Pool | None |
|---|---|
| Lot | 8&S PT 9 |
| Lot Size Area | 0.32 |
| Lot Size | 80X176 |
| Parking Display | G1D |
| Lot Description | Some Trees,Level,Cove |
| # Covered Parking Spaces | 1 |
| PARKING/STORAGE | Driveway/Pad,Workshop(s) |
| EXTERIOR/WINDOWS | Brick Veneer,Wood/Composition |
| Misc. Exterior | Wrought Iron Security Drs,Screen Porch,Wood Fence,Chain Fence |
Amenities
- Foreclosure
- Views
- Short Sale
- New Construction
- Adult 55+
- Lease To Own
- No HOA Fees
- Furnished
- Primary On Main
- Air Conditioning
- Seller Finance
- Green
- Fixer Upper
- Horse
- Golf
- Fireplace
- Deck
- Garage
- Basement
- Pool
Property vs Single Family Average in 38111
Price
Taxes
Year Built
Visits
 Copyright © 2026 Memphis Area Association of REALTORS®. The information provided is for the consumer's personal, non-commercial use and may not be used for any purpose other than to identify prospective properties that the consumer may be interested in purchasing. Information deemed reliable, but not guaranteed. Some or all of the listings displayed may not belong to the firm whose web site is being visited.
 MLS United® - All information deemed reliable but not guaranteed. All properties are subject to prior sale, change, or withdrawal. Neither listing broker(s) or information provider(s) shall be responsible for any typographical errors, misinformation, misprints and shall be held totally harmless. Listing(s) information is provided for consumer's personal, non-commercial use and may not be used for any purpose other than to identify prospective properties consumers may be interested in purchasing.
 All information deemed reliable but not guaranteed. All properties are subject to prior sale, change or withdrawal. Neither listing broker(s) or information provider(s) shall be responsible for any typographical errors, misinformation, misprints and shall be held totally harmless. Listing(s) information is provided for consumer's personal, non-commercial use and may not be used for any purpose other than to identify prospective properties consumers may be interested in purchasing. The data relating
