








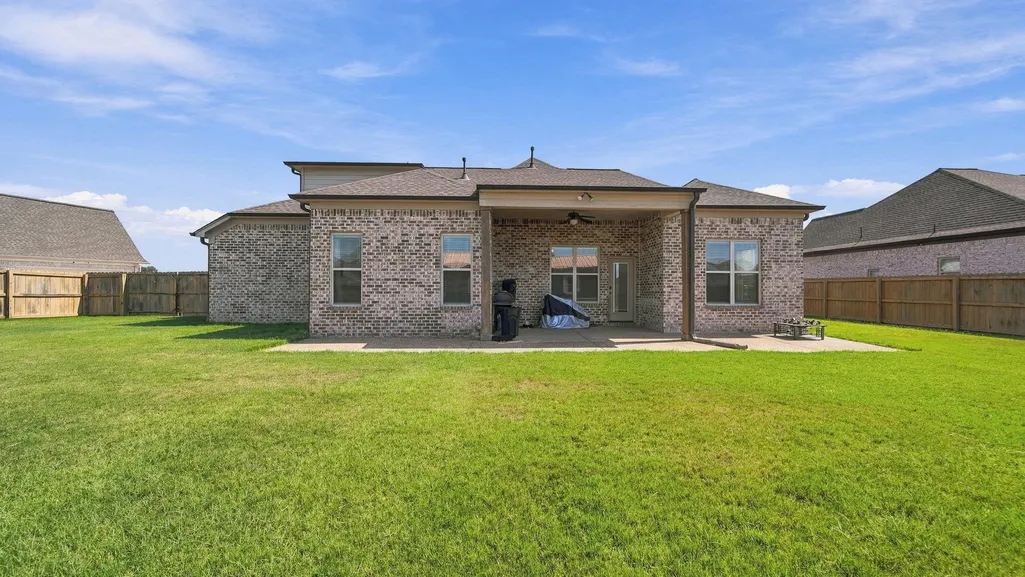
Address
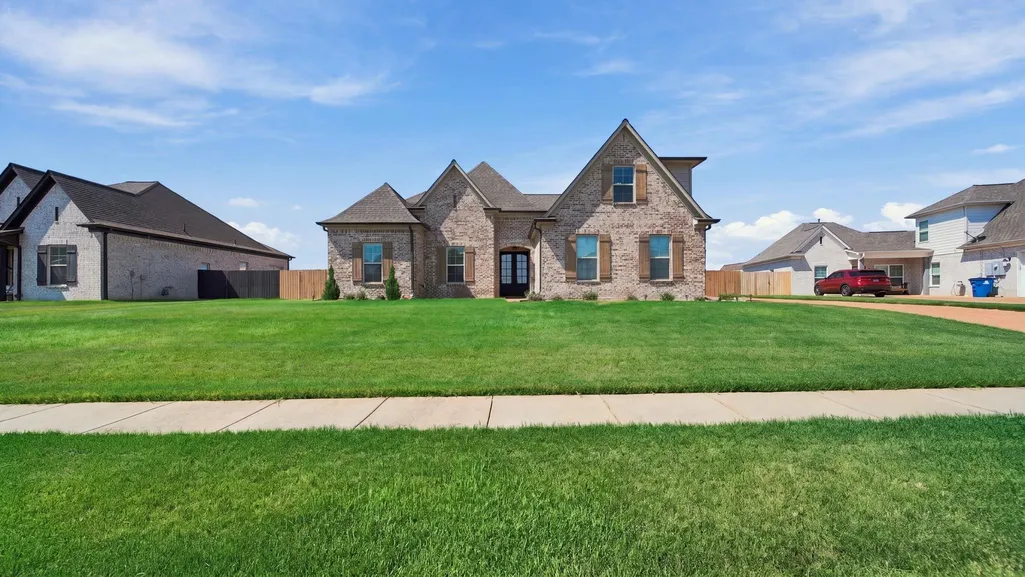
67 Trinity Cv, Atoka, TN
Price
$ 445,000
Property Attributes
- MLS#10230644
- TypeSingle Family
- Listing Status Active
- CountyTIPTON
- CityAtoka
- AreaTipton - South
- NeighborhoodTRINITY PLACE
- Zip38004
- StyleTraditional
- Year Built2018
- Taxes$ 2391
- Price$ 445,000
- Bedrooms5
- Full Bathrooms3
- Half Bathrooms0
- Sqr Footage2478
- Lot Size0.32 Acres
Data Source:
Memphis MLS (MAAR)
Property Description
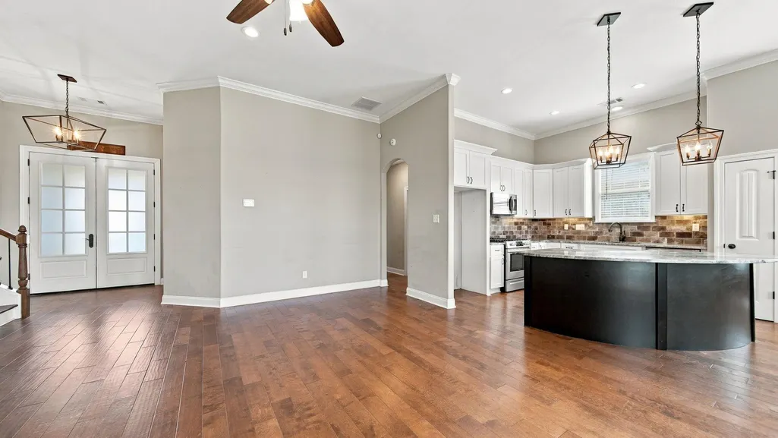
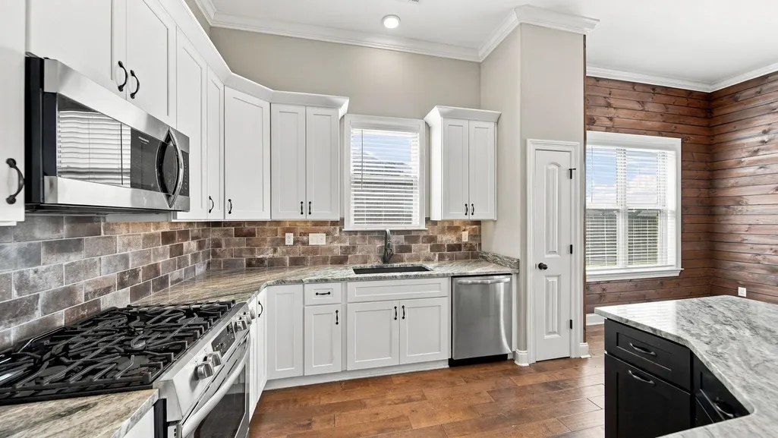
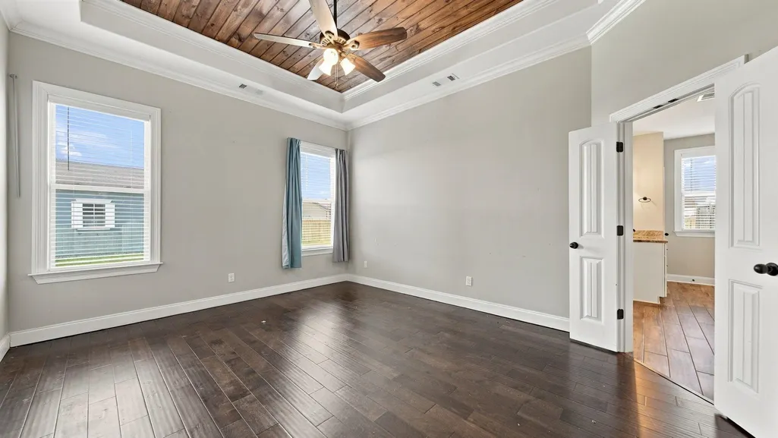
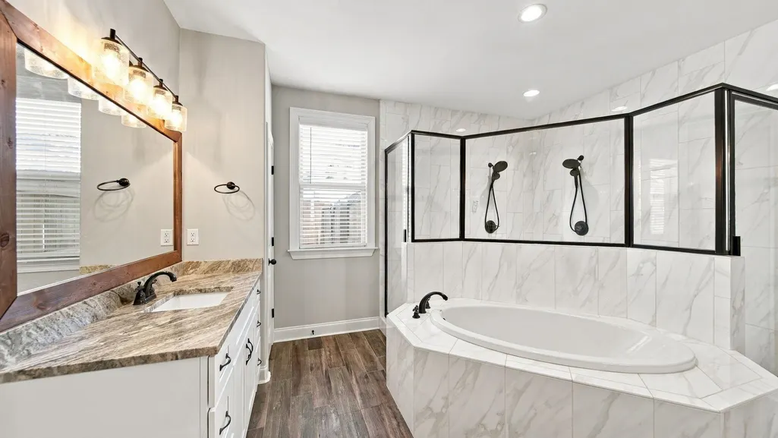
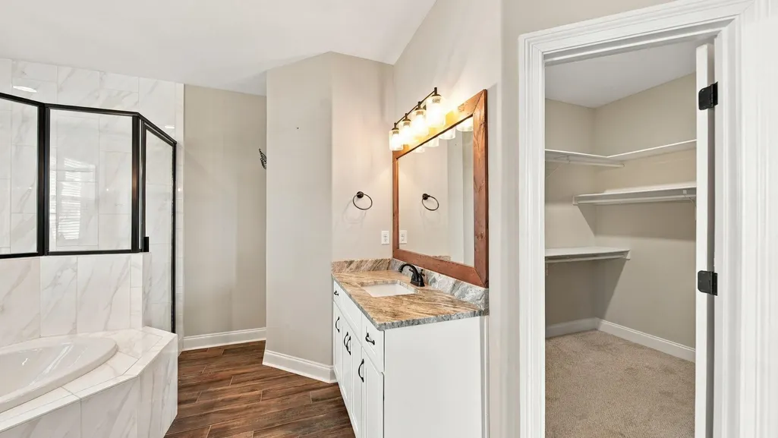
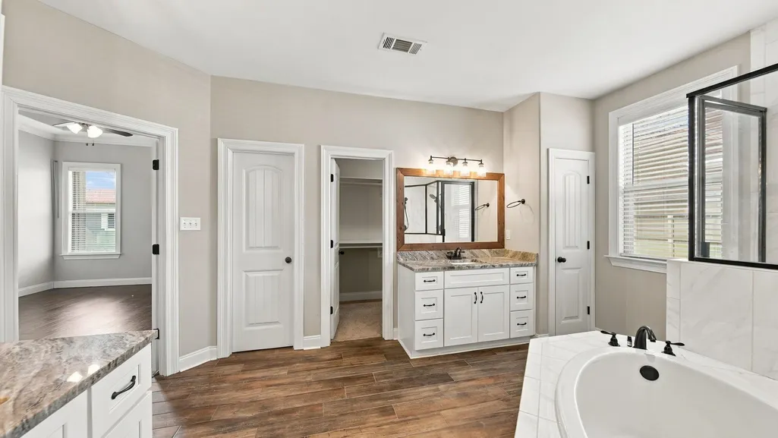
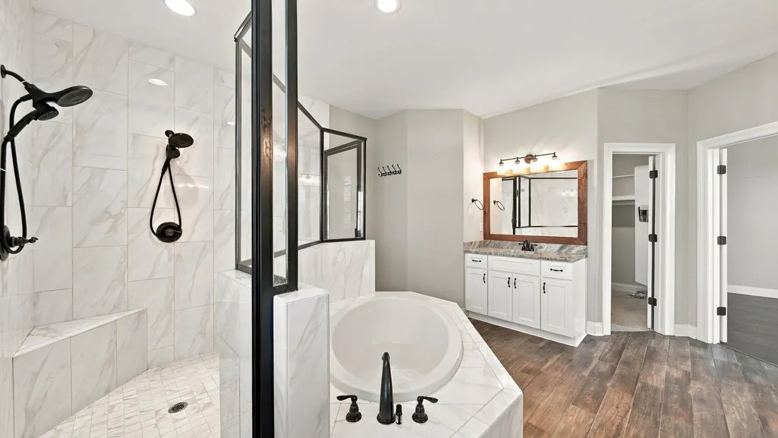
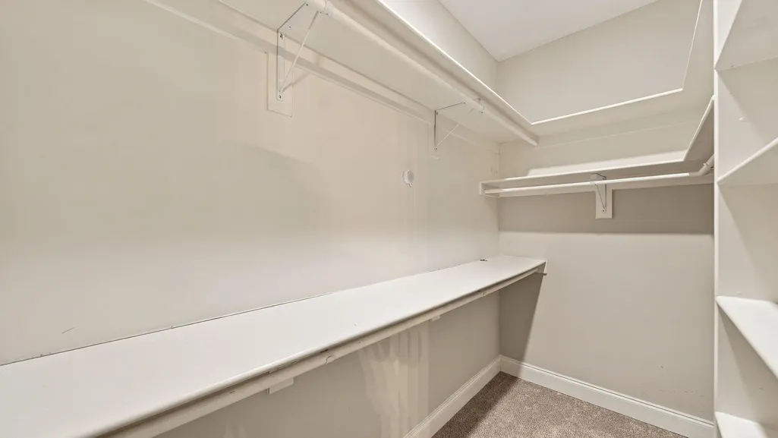
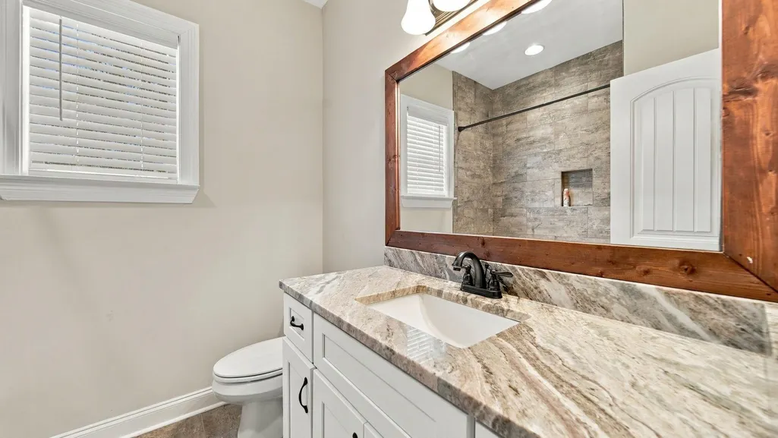
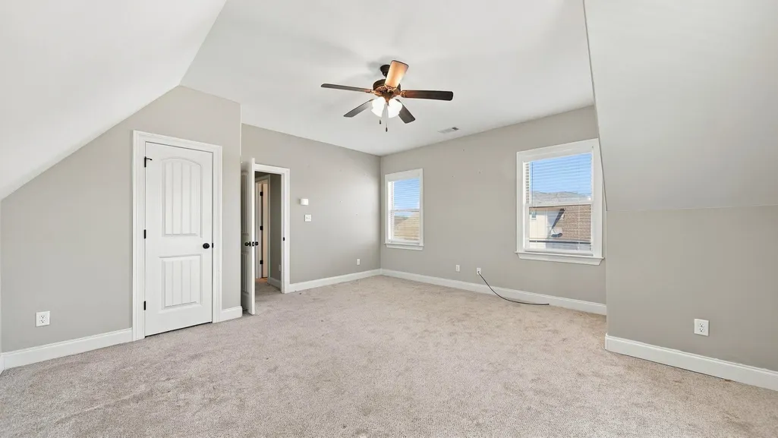
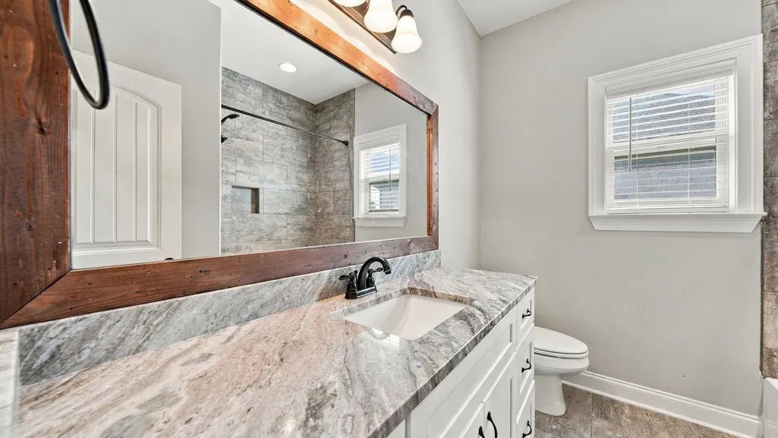
Beautiful 5-bedroom, 3-bathroom home conveniently located in Atoka, just a short distance from Atoka Elementary School. This well-appointed home features numerous custom details and desirable finishes throughout. The spacious primary suite includes a large double walk-through shower, oversized soaking tub, dual vanities, and separate his-and-her closets. The primary bedroom ceiling and breakfast area feature stained 1x6 pine, adding warmth and character to the home. Hardwood flooring extends through the hallways, living area, stairs, and kitchen, while the bedrooms and closets feature carpet for added comfort. With five bedrooms and three full bathrooms, this home offers flexible space and functionality for a variety of needs.
| Price History | |
|---|---|
| 9/18/2026 | Listed $445,000 |
General Features
| Heating | Central |
|---|---|
| Cooling | Ceiling Fan(s),Central |
| Fireplaces | 1 |
| Status | Active |
| Full Baths | 3 |
| Legal Subdivision Name | TRINITY PLACE |
| Style | Traditional |
| Stories Count | 1.5 |
| County | Tipton |
| Class | Residential |
| Type | Detached Single Family |
| Condo | No |
| Area | 621C |
| Parcel Number | 128L 128 C00800 |
| Status | Active |
| Annual City Tax | 857 |
| Annual County Tax | 1534 |
| Sale/Rent | For Sale |
| Area | Tipton - South |
| Service Type | Full Service Listing |
| Neighborhood Association | None |
| Year Built | 2018 |
| Directions | Traveling North on Rosemark Road from HWY 14 the property will be across the street from Atoka Elementary School Traveling South from Atoka-Idaville Road the property will be on the right in one mile |
| City | Atoka |
| DOM | 4 |
Interior Features
| Dining Room | 8x12 |
|---|---|
| Living Room | Great Room,Breakfast Bar,Island In Kitchen |
| Living Room Dimensions | 16x20 |
| Beds | 5 |
| Total Baths | 3 |
| Fireplace | Ventless Gas Fireplace |
| Number of Rooms | 8 |
| Downstairs Bedrooms | 3 |
| FLOORS/CEILINGS | Part Hardwood,Part Carpet |
Exterior Features
| Pool | None |
|---|---|
| Lot | 8 |
| Lot Size Area | 0.32 |
| Lot Size | .32 |
| Parking Display | G2A |
| Lot Description | Level |
| # Covered Parking Spaces | 2 |
| PARKING/STORAGE | Driveway/Pad,Garage Door Opener(s),Side-Load Garage |
| EXTERIOR/WINDOWS | Brick Veneer,Double Pane Window(s),Steel Insulated Door(s) |
| Misc. Exterior | Covered Patio |
Amenities
- Foreclosure
- Views
- Short Sale
- New Construction
- Adult 55+
- Lease To Own
- No HOA Fees
- Furnished
- Primary On Main
- Air Conditioning
- Seller Finance
- Green
- Fixer Upper
- Horse
- Golf
- Fireplace
- Deck
- Garage
- Basement
- Pool
Property vs Single Family Average in 38004
Price
Taxes
Year Built
 Copyright © 2026 Memphis Area Association of REALTORS®. The information provided is for the consumer's personal, non-commercial use and may not be used for any purpose other than to identify prospective properties that the consumer may be interested in purchasing. Information deemed reliable, but not guaranteed. Some or all of the listings displayed may not belong to the firm whose web site is being visited.
 MLS United® - All information deemed reliable but not guaranteed. All properties are subject to prior sale, change, or withdrawal. Neither listing broker(s) or information provider(s) shall be responsible for any typographical errors, misinformation, misprints and shall be held totally harmless. Listing(s) information is provided for consumer's personal, non-commercial use and may not be used for any purpose other than to identify prospective properties consumers may be interested in purchasing.
 All information deemed reliable but not guaranteed. All properties are subject to prior sale, change or withdrawal. Neither listing broker(s) or information provider(s) shall be responsible for any typographical errors, misinformation, misprints and shall be held totally harmless. Listing(s) information is provided for consumer's personal, non-commercial use and may not be used for any purpose other than to identify prospective properties consumers may be interested in purchasing. The data relating
